Where the parts are made, and what is checked before they ship
No factory of ours appears on this sheet. Every photograph here shows a supplier line our orders run through, and the evidence it gives a buyer is not capacity, it is incoming inspection and batch consistency.
What a workshop photograph is evidence of
A photograph of a workshop proves one thing: the workshop exists. It does not prove that a part was made to your drawing, and it does not prove that the batch will be the same as the sample. Those are proved by inspection records, which is why the rest of this sheet is a checklist rather than a gallery.
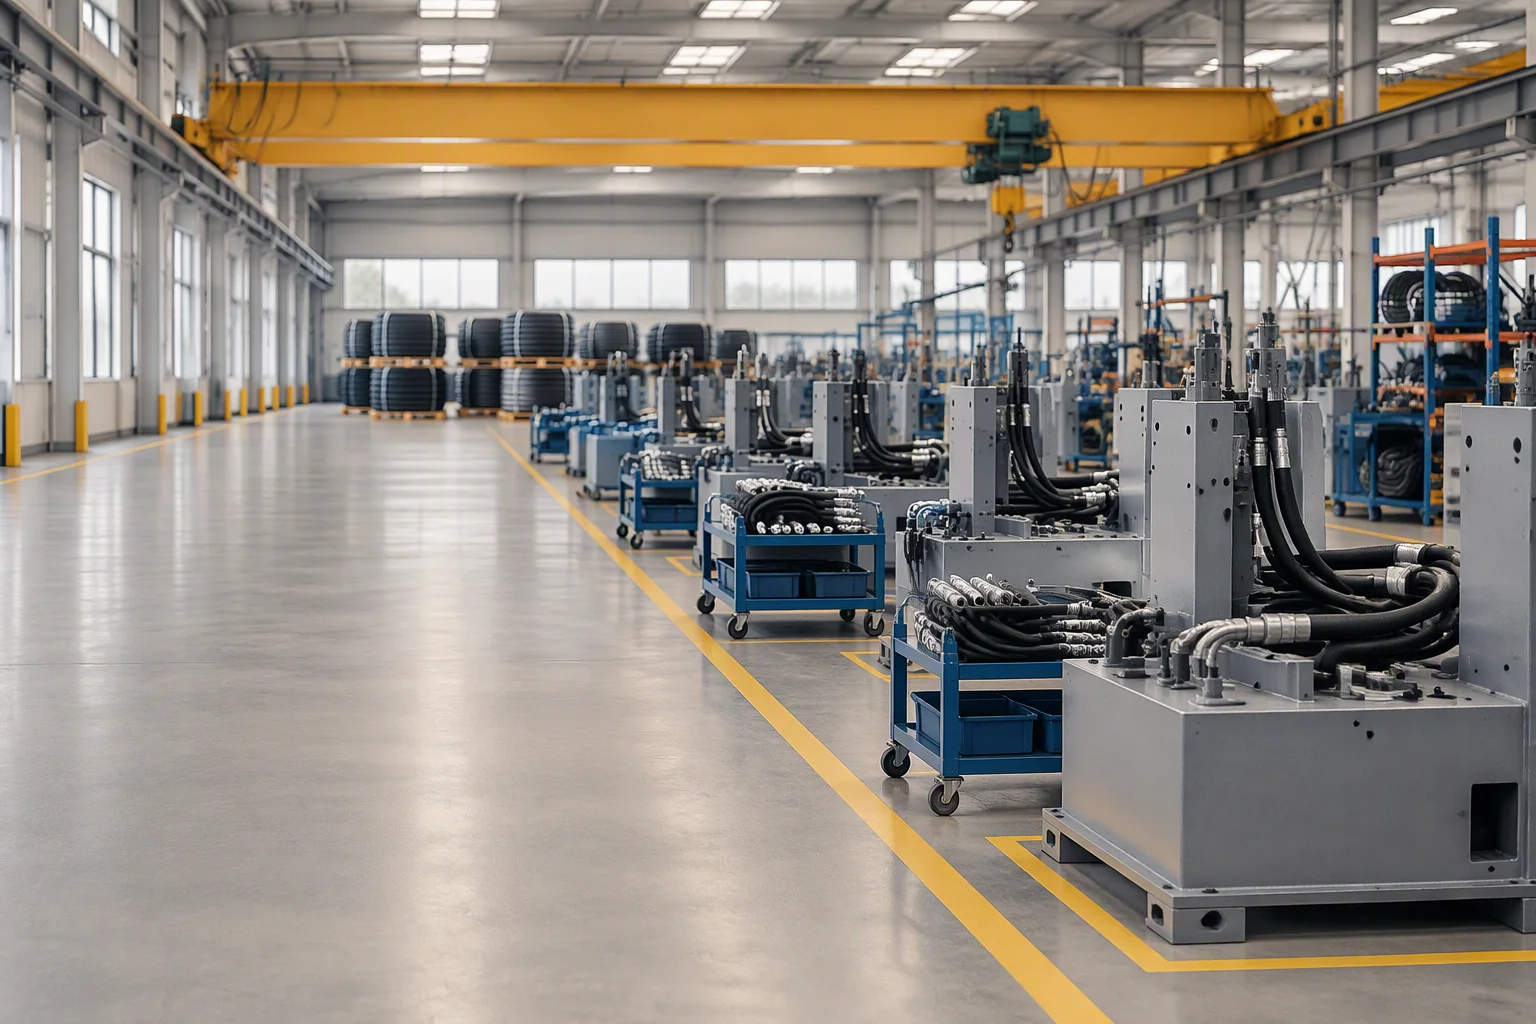
Six lines, six workshops, one inspection standard
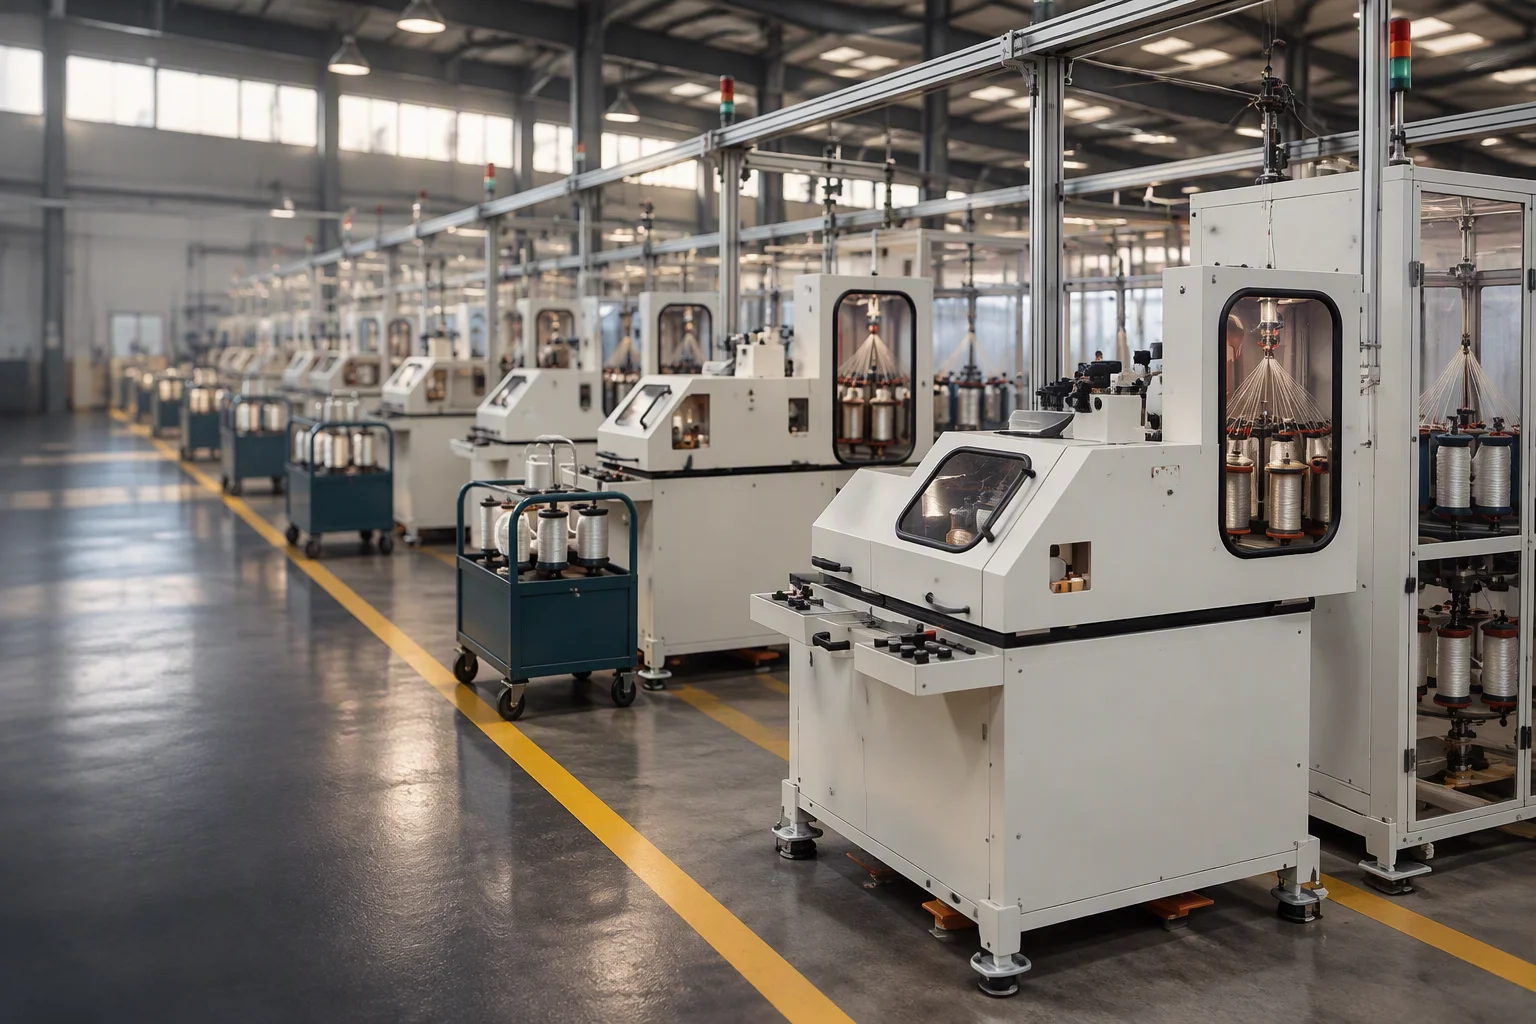
Braiding, hose assembly, housings, seals, thermal materials and instruments are made in different workshops. What is common to them is the checklist on the next band, and the record that follows each batch out of the door.
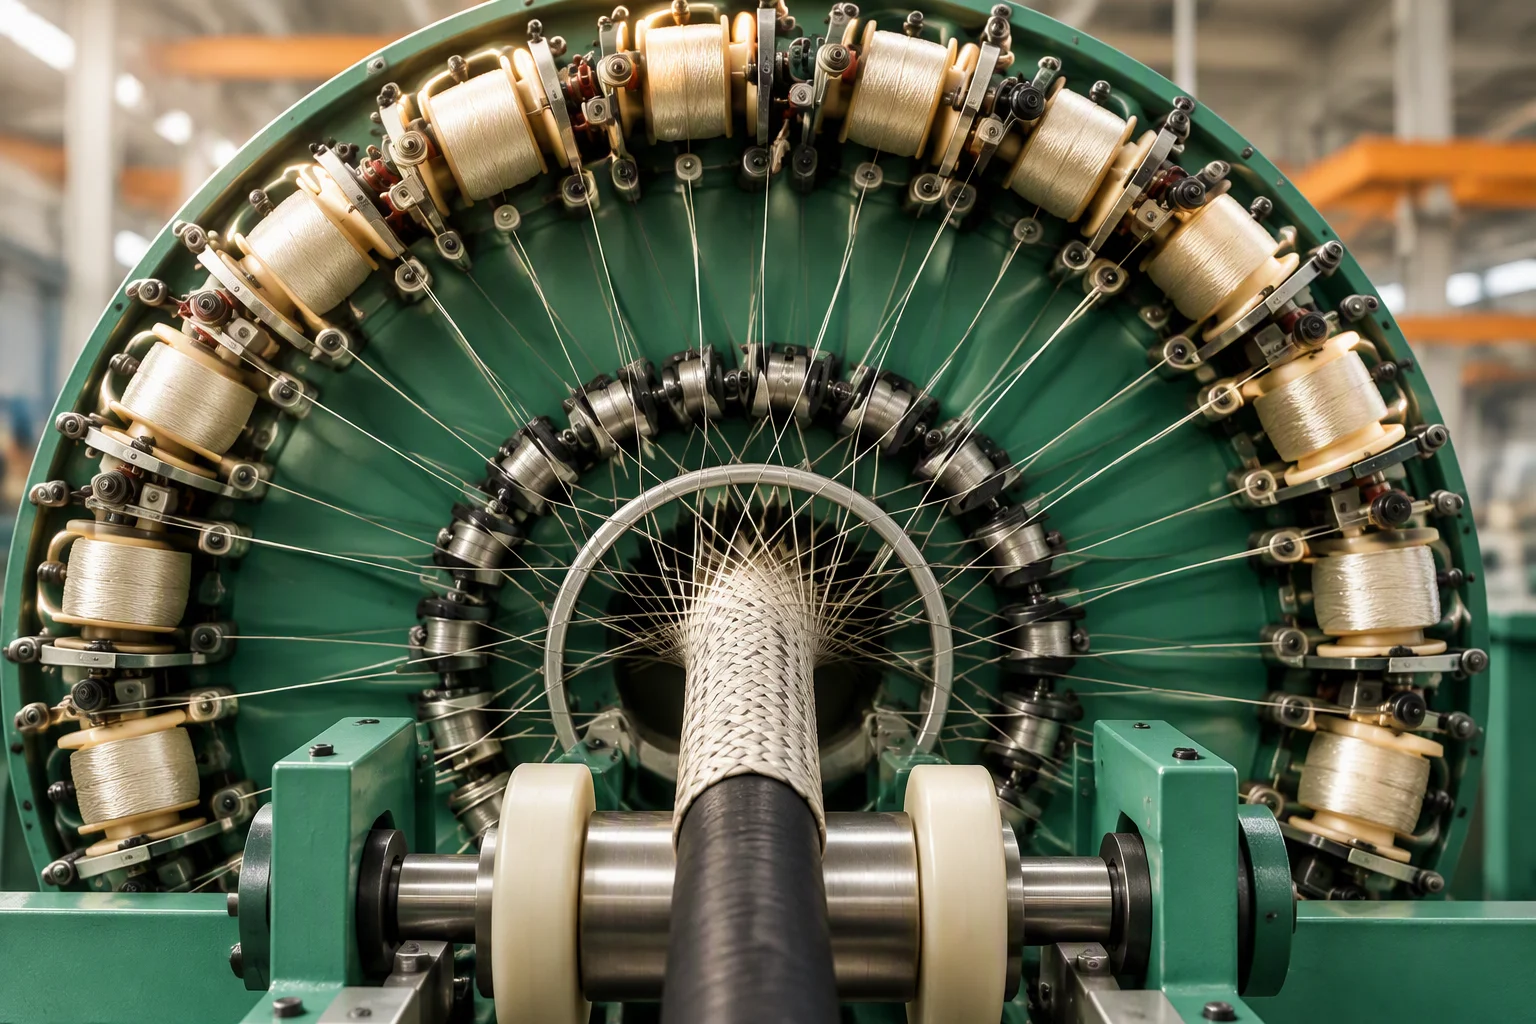
· Two plies of braid over the bore, per the drawing.
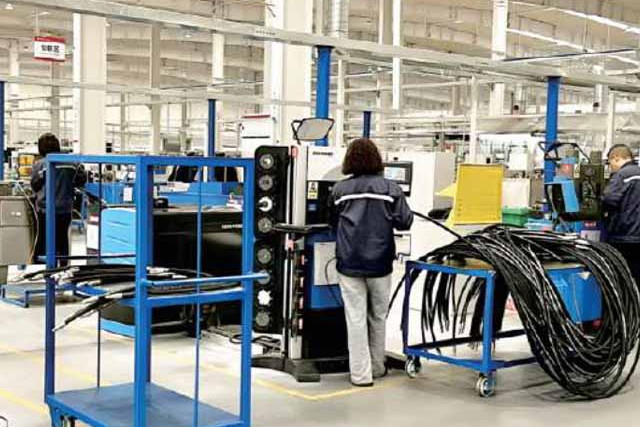
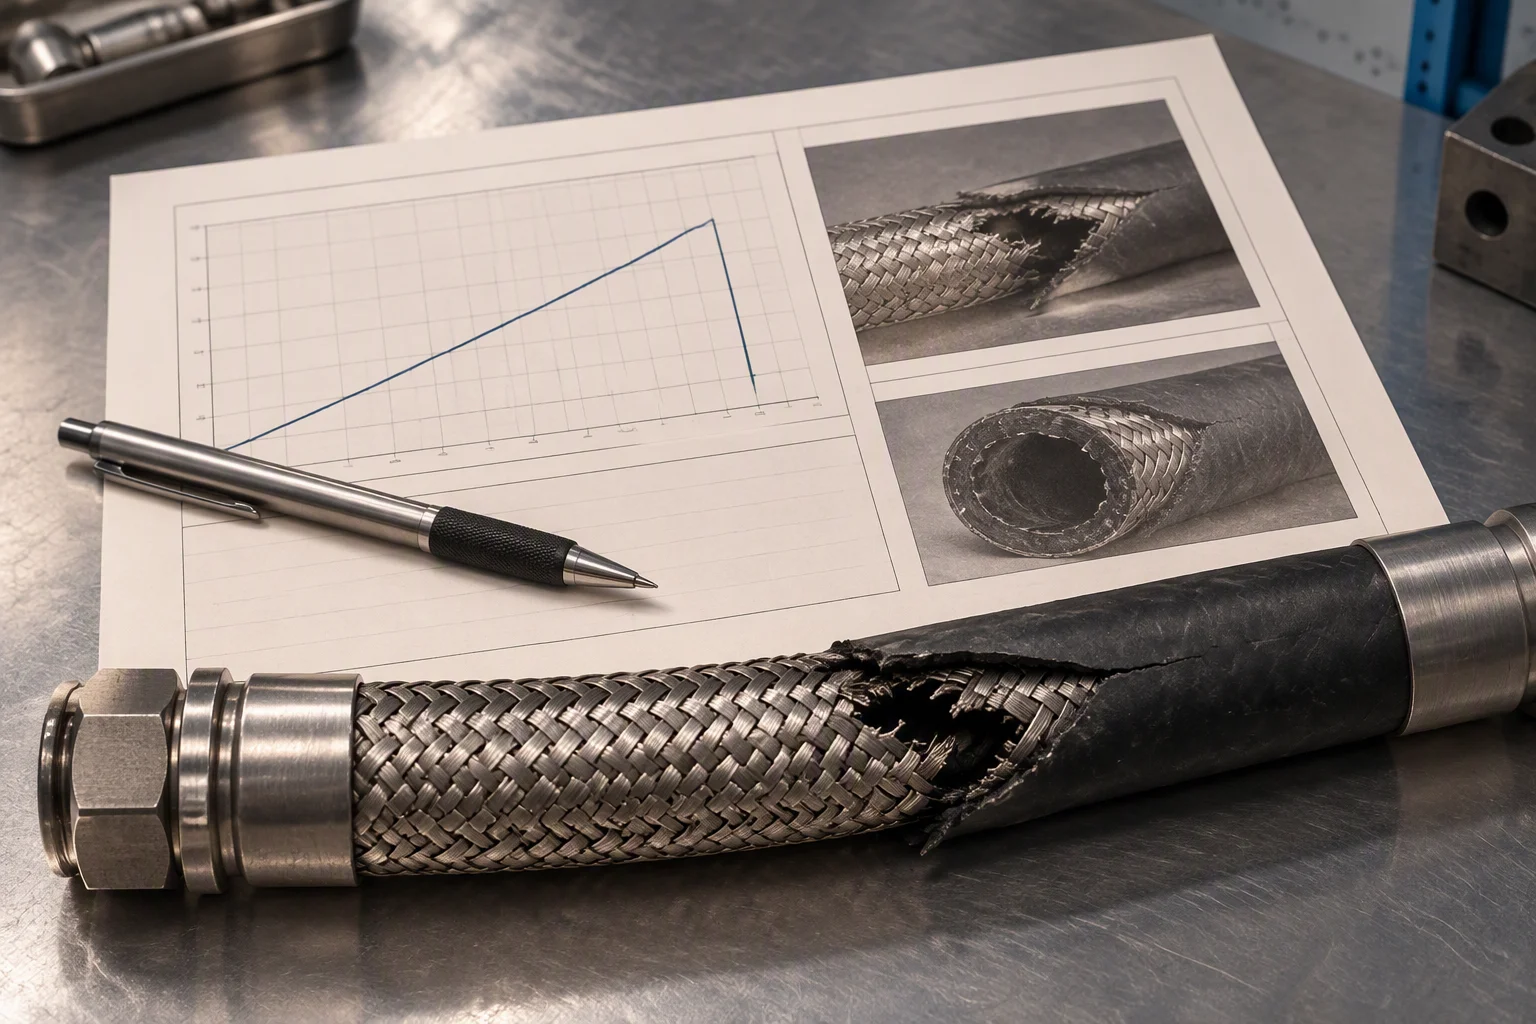
· Pull test on a hose assembly, run per batch rather than per order.
· The gauges that decide a batch are on a bench, not on a brochure.
Incoming inspection, checkpoint by checkpoint
| Check | Method | Accept | Record |
|---|---|---|---|
| Material gradeMetal parts | Mill certificate read against the drawing, then a hardness check on the sample | 304 · 316L | EN 10204 3.1 |
| Pressure proofHose and housings | Proof at working pressure, held for the dwell time written on the drawing | 1.38 MPa | Test report |
| Burst sampleOne per batch | Sample taken off the batch and taken to failure on the bench | ≥ 5.5 MPa | Test report |
| DimensionalFittings and seals | Thread gauges, cross section and seal face measured against the drawing | Per drawing | Inspection sheet |
| Hose boreEvery size in the batch | Inside diameter and wall measured on a cut length, not on the drum end | 6.1–15.8 mm I.D | Inspection sheet |
| Bend radiusHose assemblies | Assembly bent to the published minimum and checked for kinking at the coupling | 24.5–69 mm | Inspection sheet |
| Unit weightHose | Weight per metre against the figure the batch was quoted on | 0.13–0.25 kg/m | Inspection sheet |
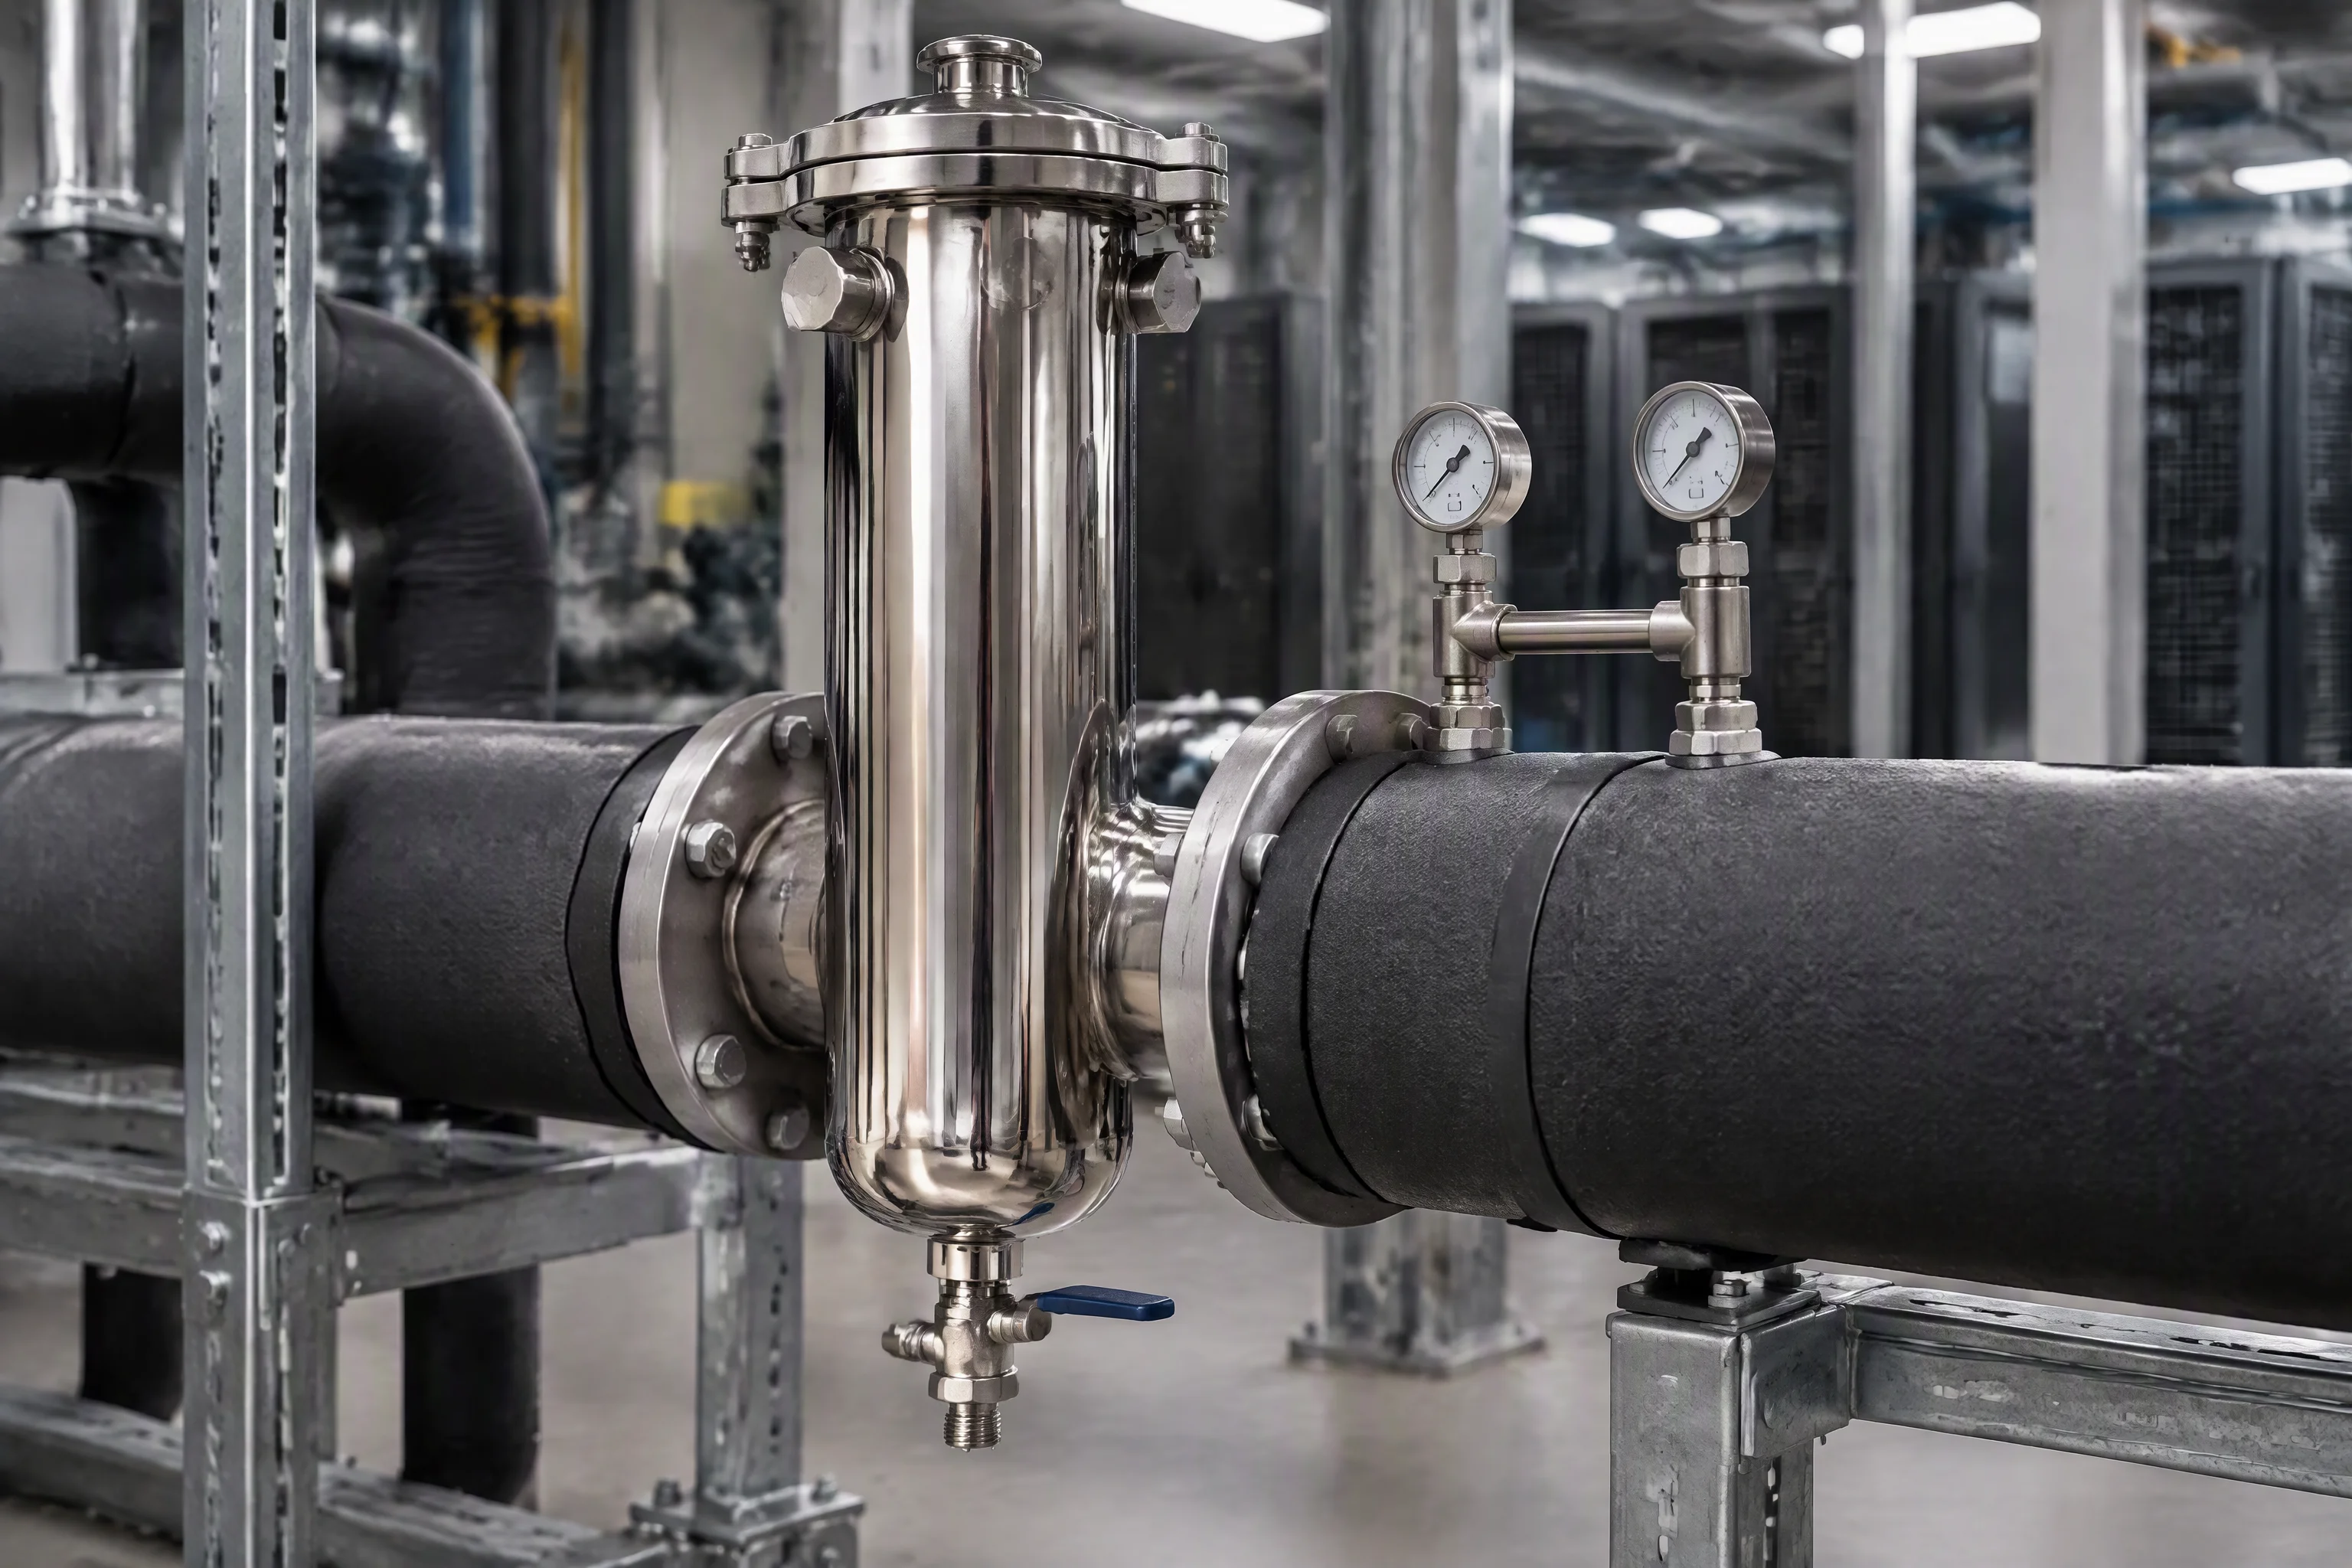
| Housing strengthFilter housings | Shell held at design pressure before the element is fitted | ≥ 1.0 MPa | Test report |
| CleanlinessFilled and flushed parts | Particle count on a flushed sample against the agreed grade | ISO 4406 17/15/12 | Particle count |
A batch that fails a line is held, not shipped. The rejection is written on the same record sheet and the batch is either re-worked to the drawing or replaced from the line. Crates for export are heat treated to ISPM 15, and the packing list carries the same batch number as the record.
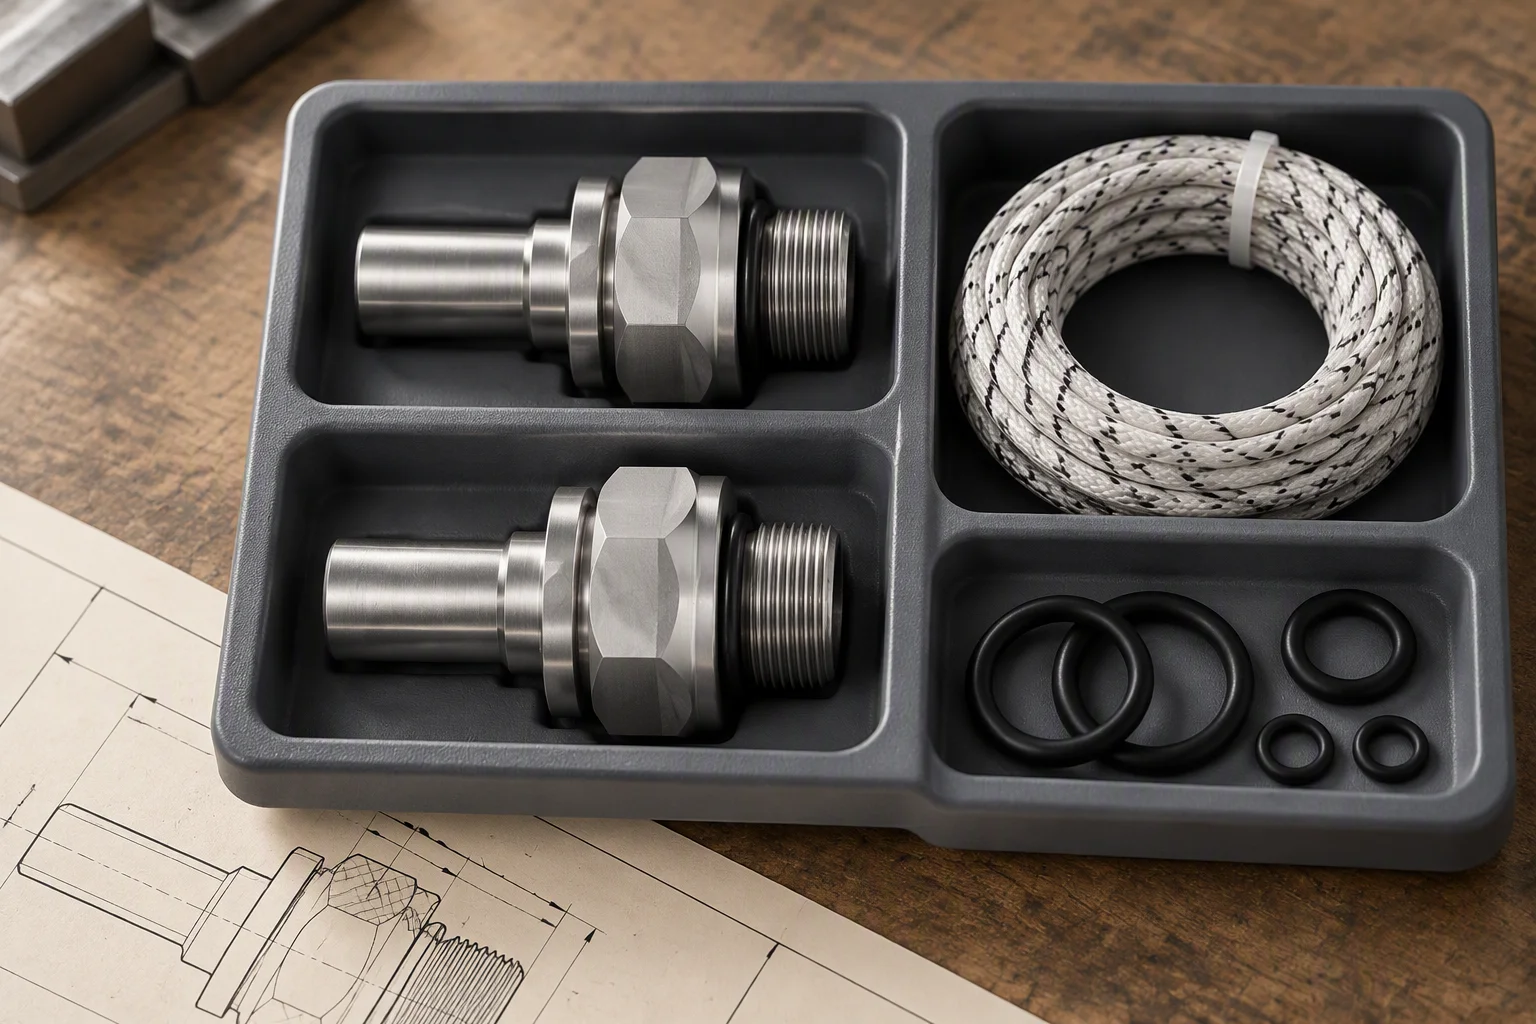
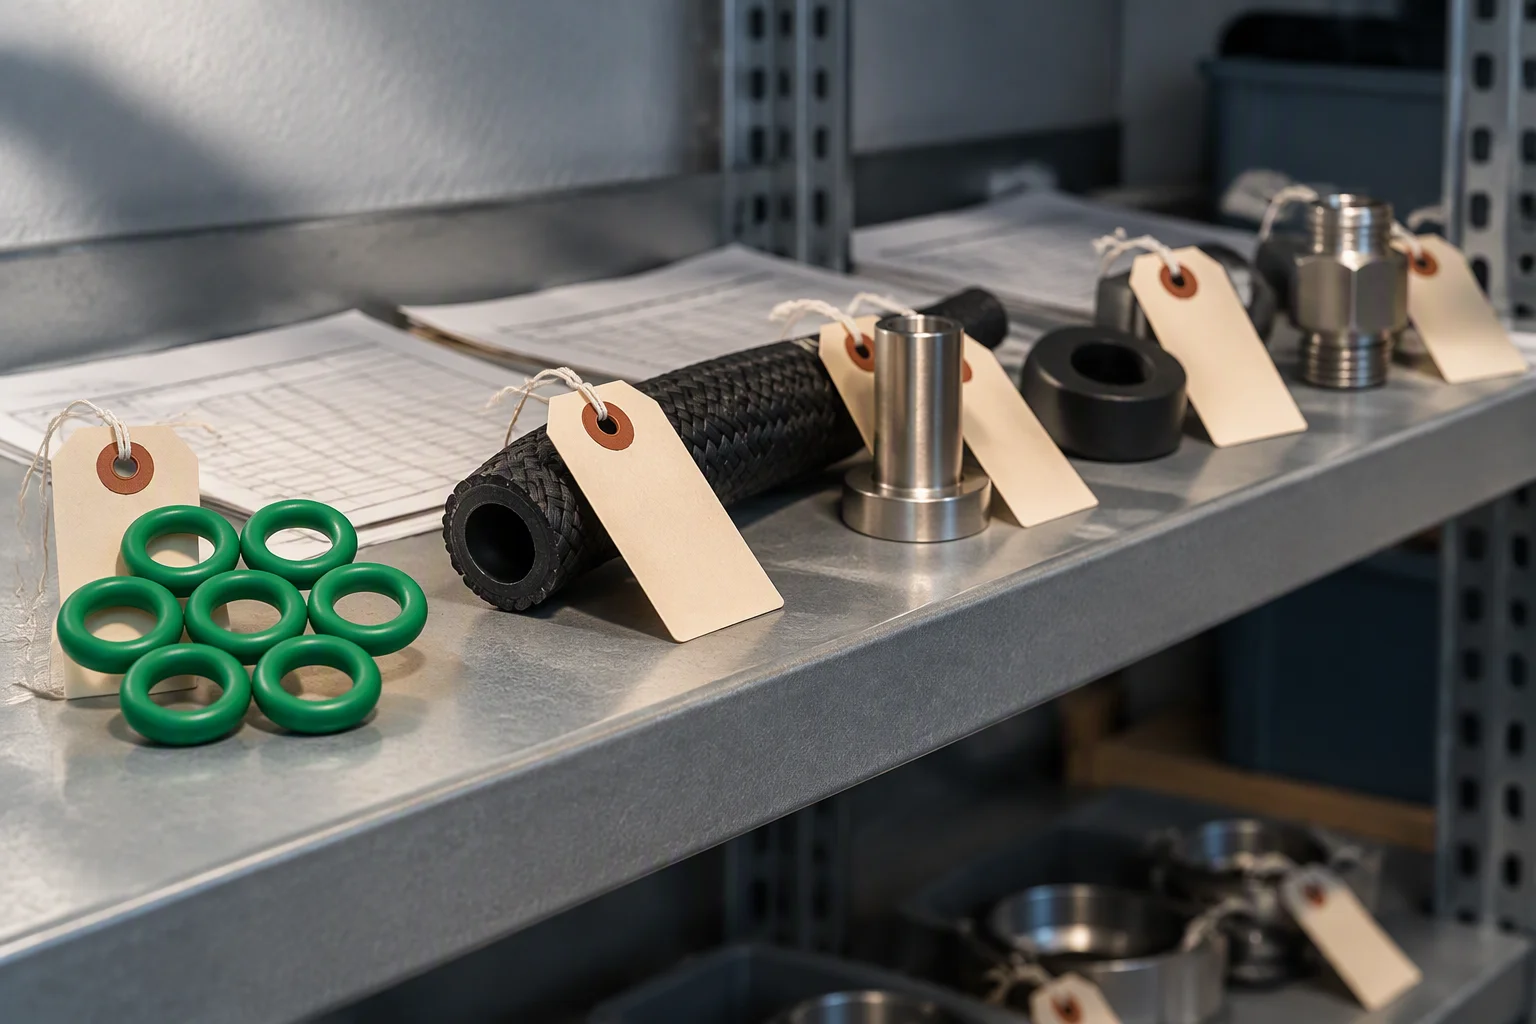
· Five lines in one tray. Each compartment is checked against its own drawing.
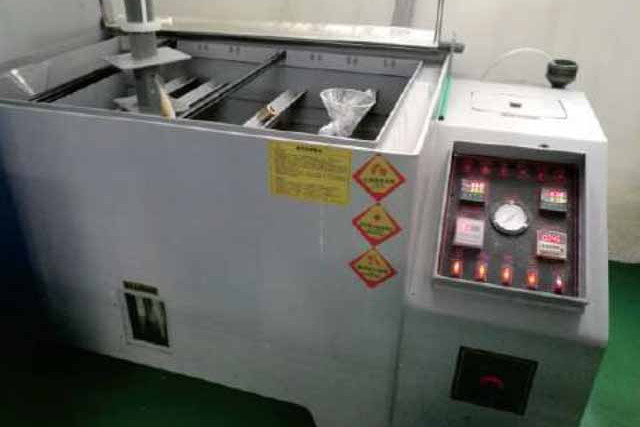
· Go and no-go, by hand, on every batch. It is a slow check and it stays.
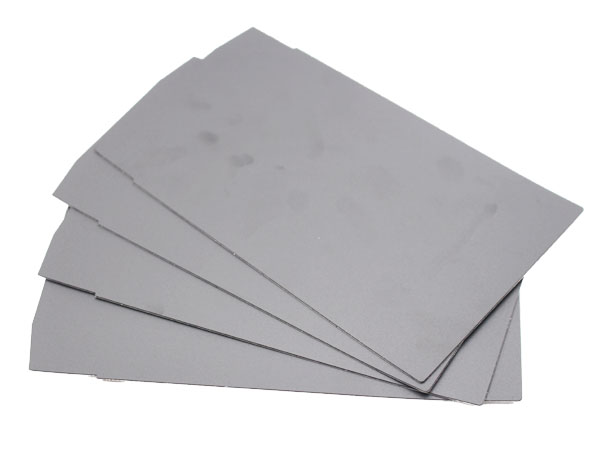
· Thermal material as it arrives. Thickness and compressibility are measured, not taken from the label.
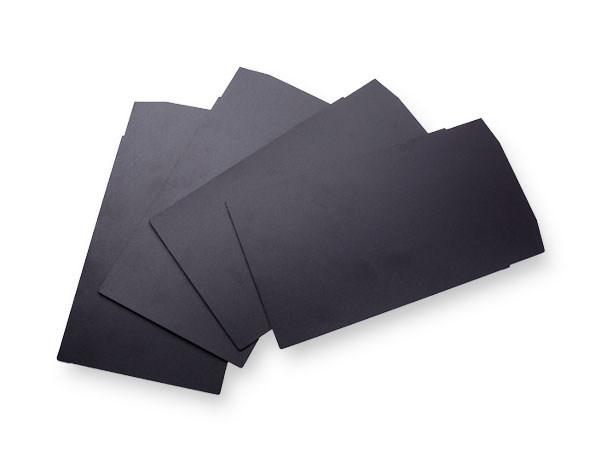
· A graphite batch, checked for flatness and for the die-cut outline against the drawing.
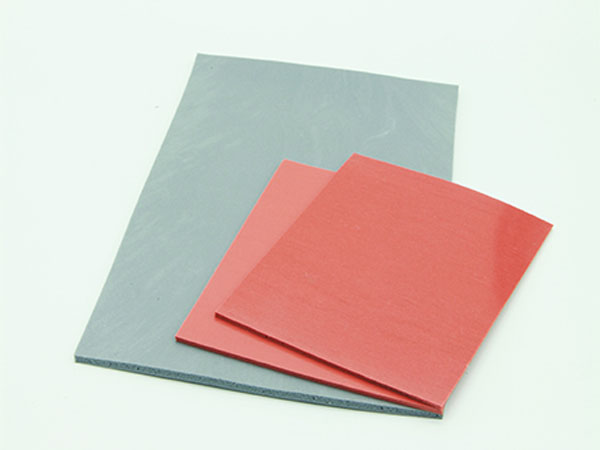
· Two grades from one supplier. The incoming check reads grade, thickness and release film, in that order.
How a batch is traced after it leaves
Two years after a loop was filled, a question about one joint has to be answerable without guessing. The batch number on the packing list leads back to the record sheet, the record sheet to the material certificate, and the retained sample to the batch it came off.
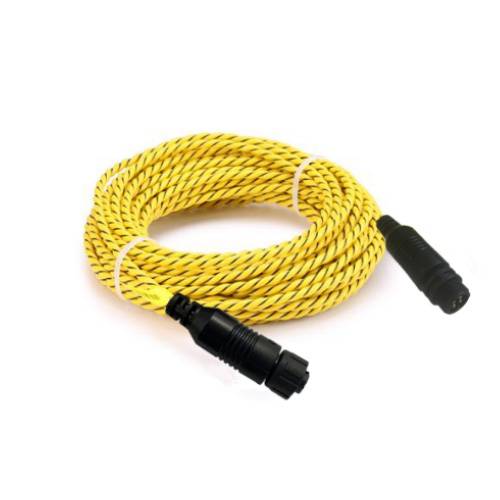
· Sensing rope, terminated. The batch number follows the assembly, not the drum it came off.
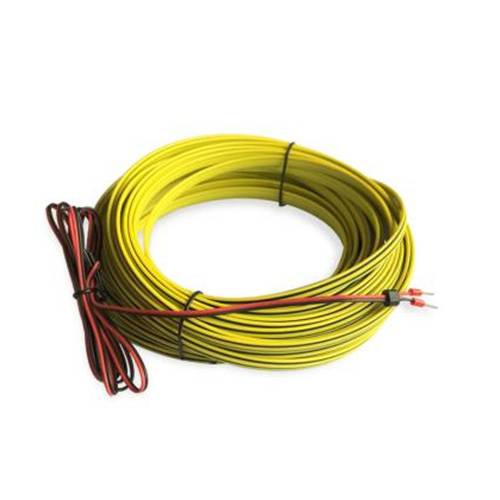
· Core count and lead length are written on the record, because both decide the alarm circuit.
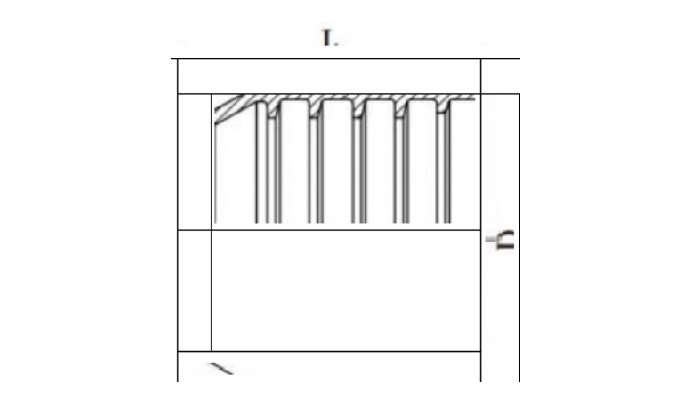
· The drawing a batch is accepted against. It ships with the quotation, not only with the goods.
The network behind the six lines
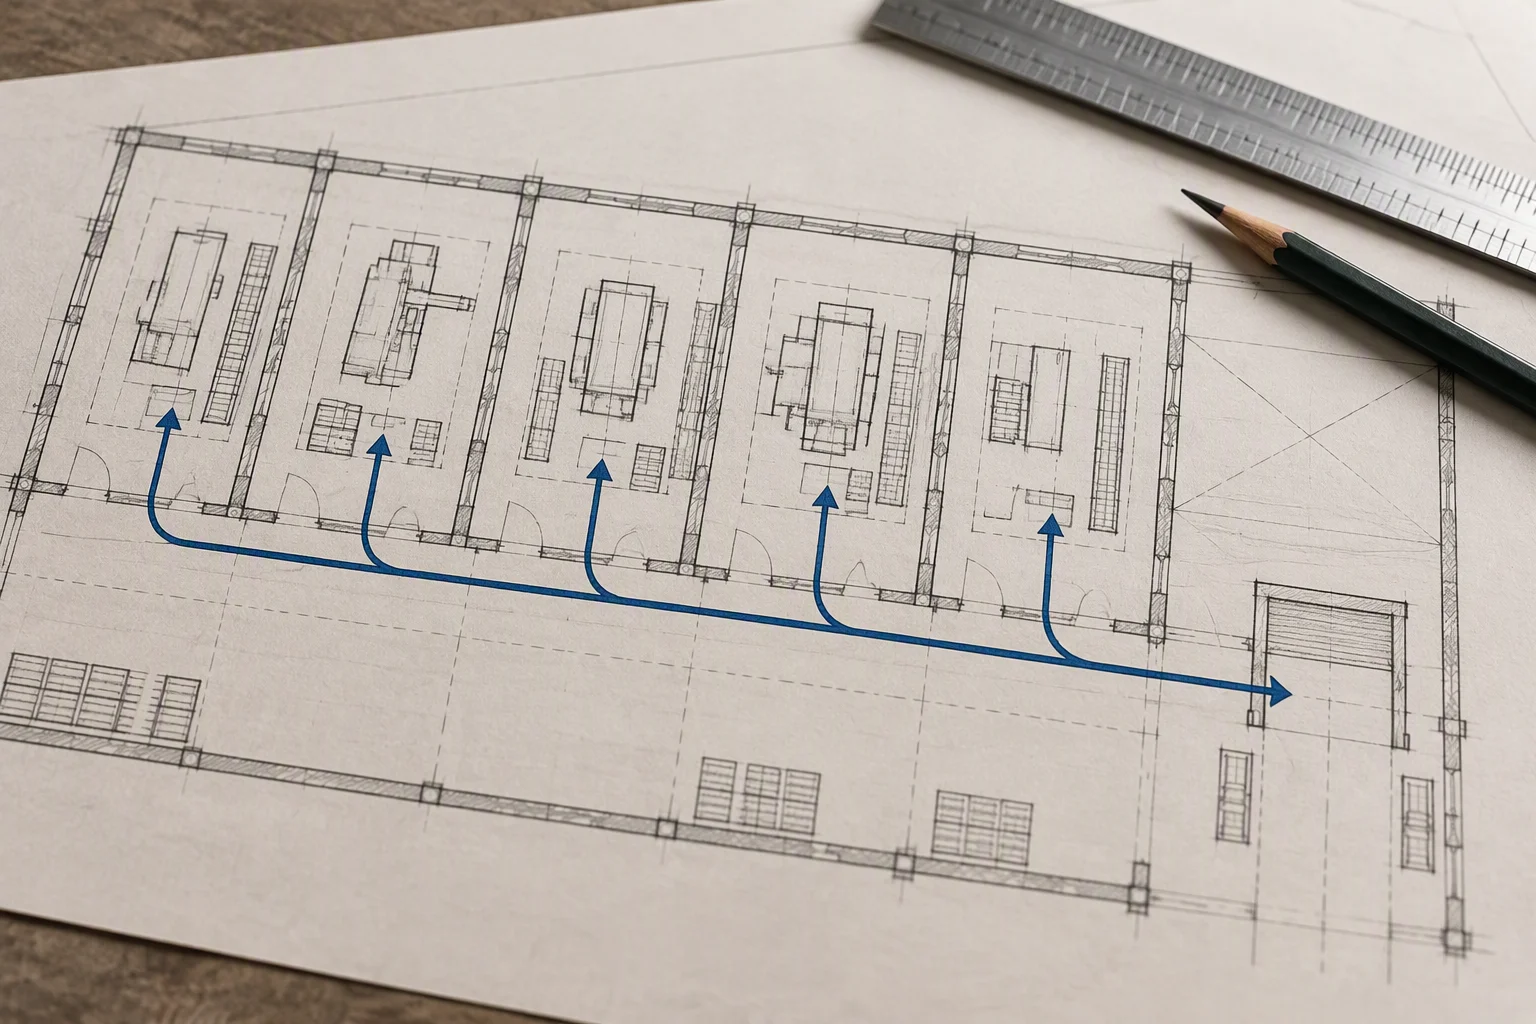
· Five bays, one dispatch door. The route is the product, not the buildings.
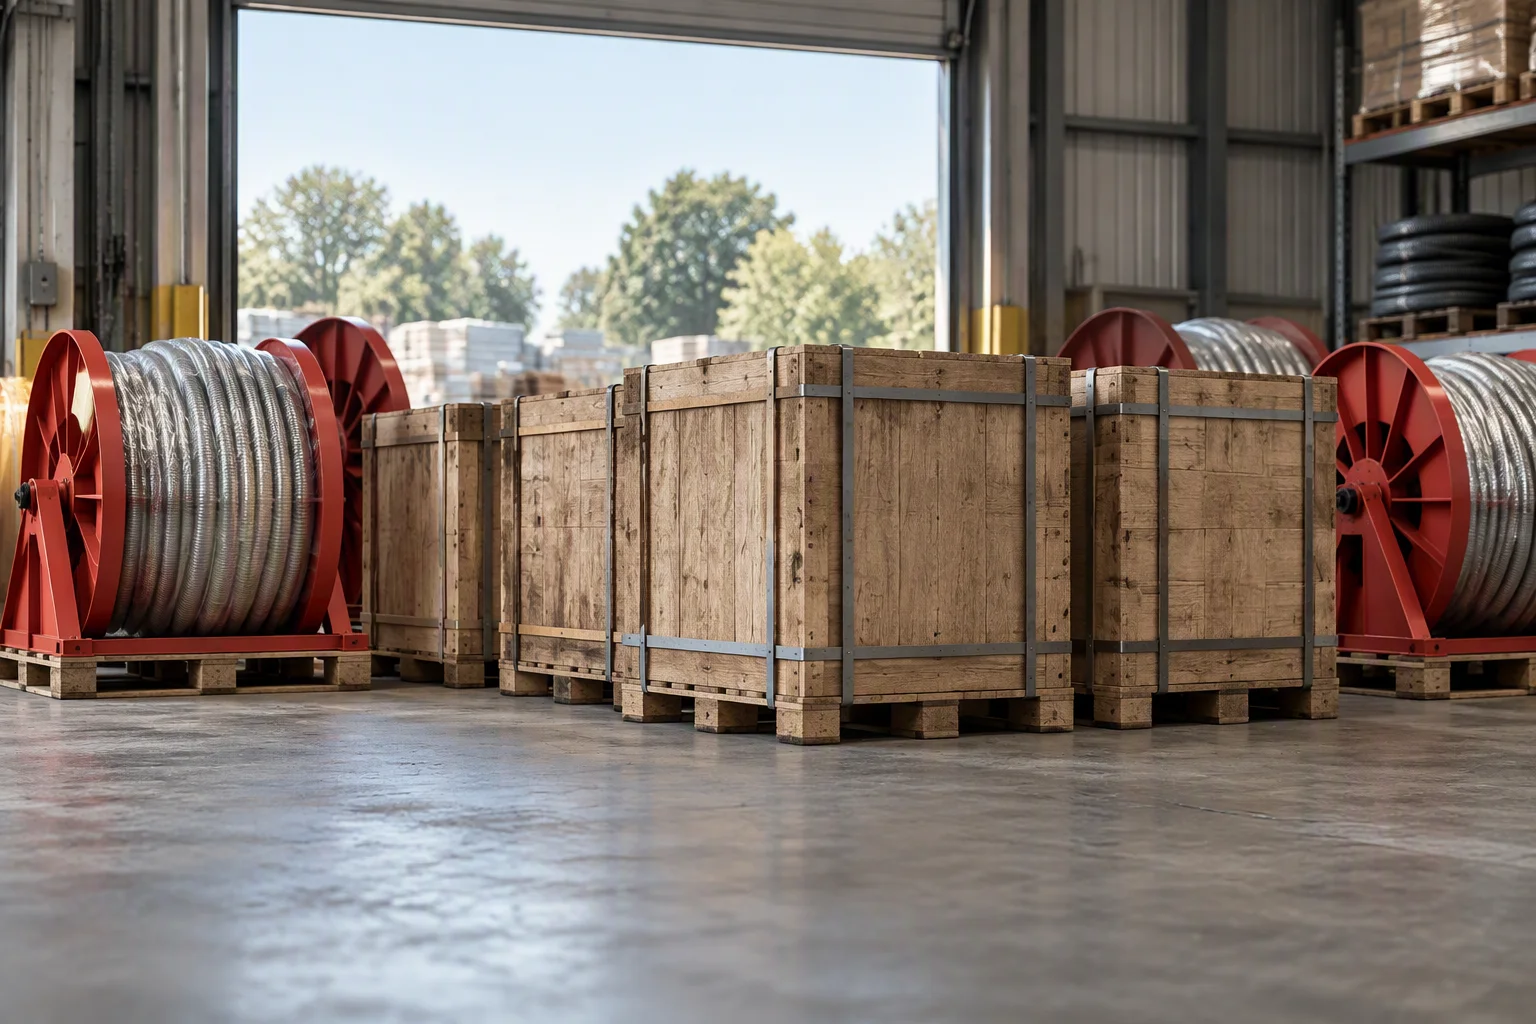
· Wooden reel and ISPM 15 crate. The packing is part of the drawing set.
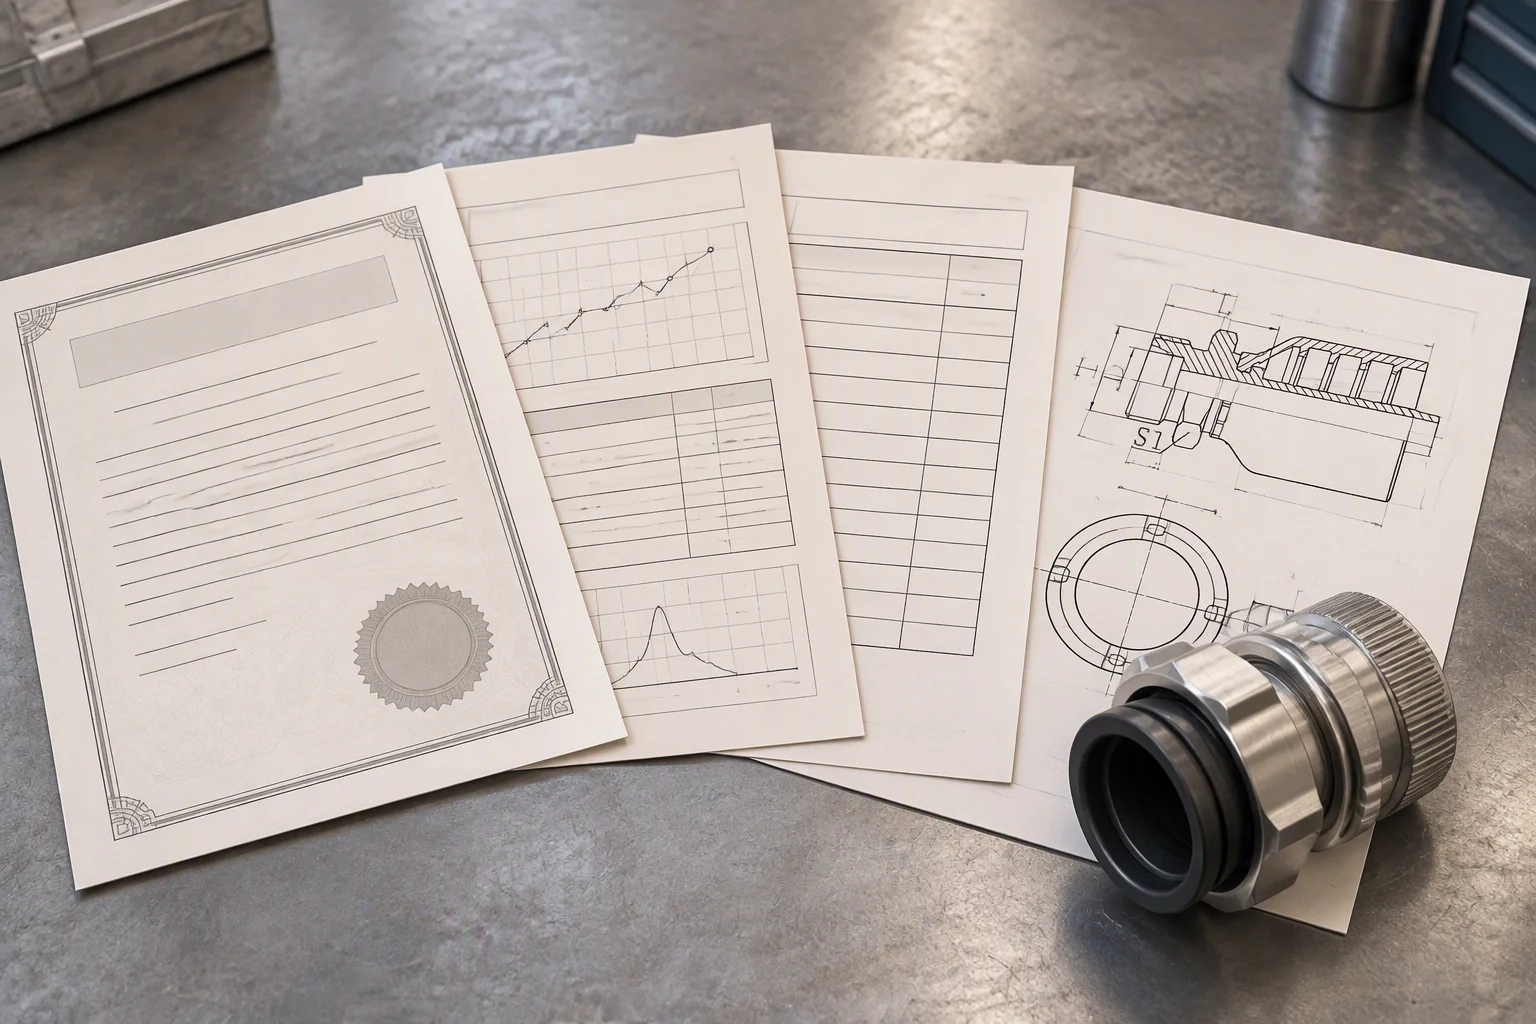
· Four documents per dispatch. They are assembled before the crates are closed.
Photographs on this sheet are of supplier lines. No third-party brand mark, nameplate or signage is carried into the images used here.
Four documents are held for this sheet. Tick the ones you need.
Tick a document, name the line and the quantity, and the file comes back attached.
One business day, with the file attached.
Nothing else on this sheet is promised. Capacity, price and lead time are not promised here.