Three gates, and what each one is asked to prove
A part does not pass because it looks right on a bench. It passes because a named measurement was taken, with a named instrument, and accepted against a value written on the drawing. And because the result was written down against the batch it came from.
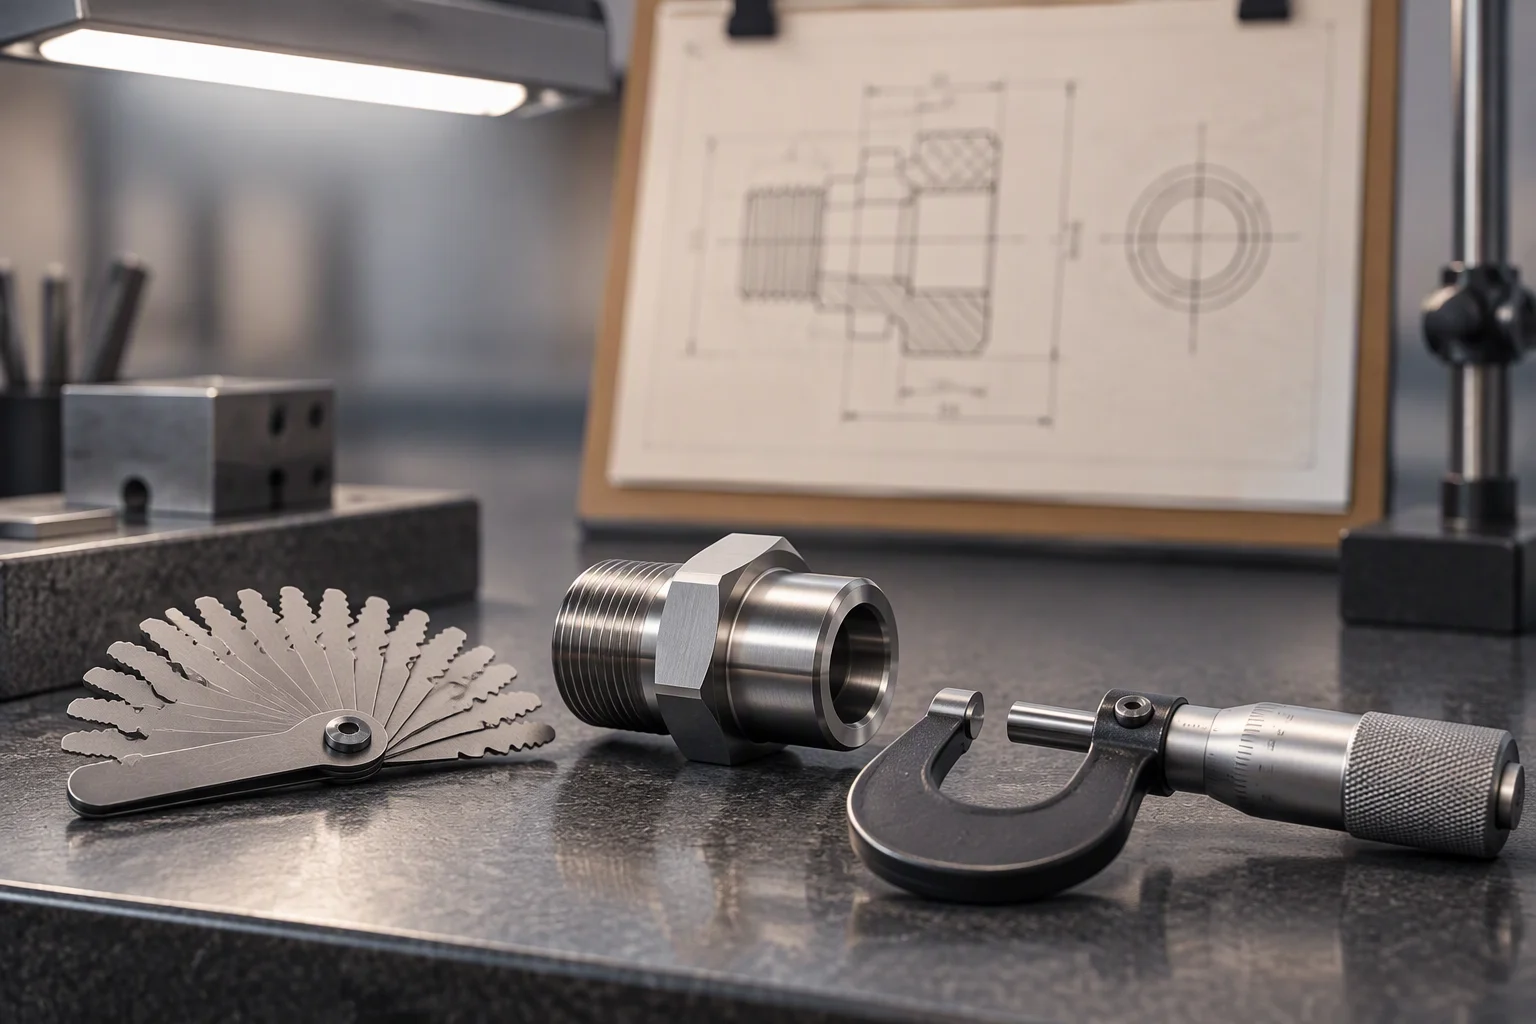
· The gate is a measurement, not an opinion.
Incoming, in process, before dispatch
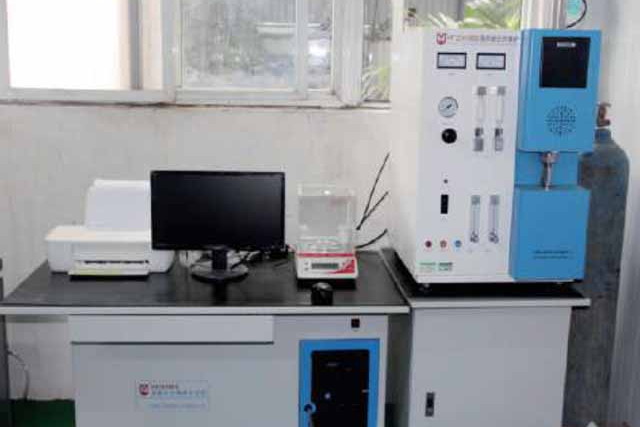
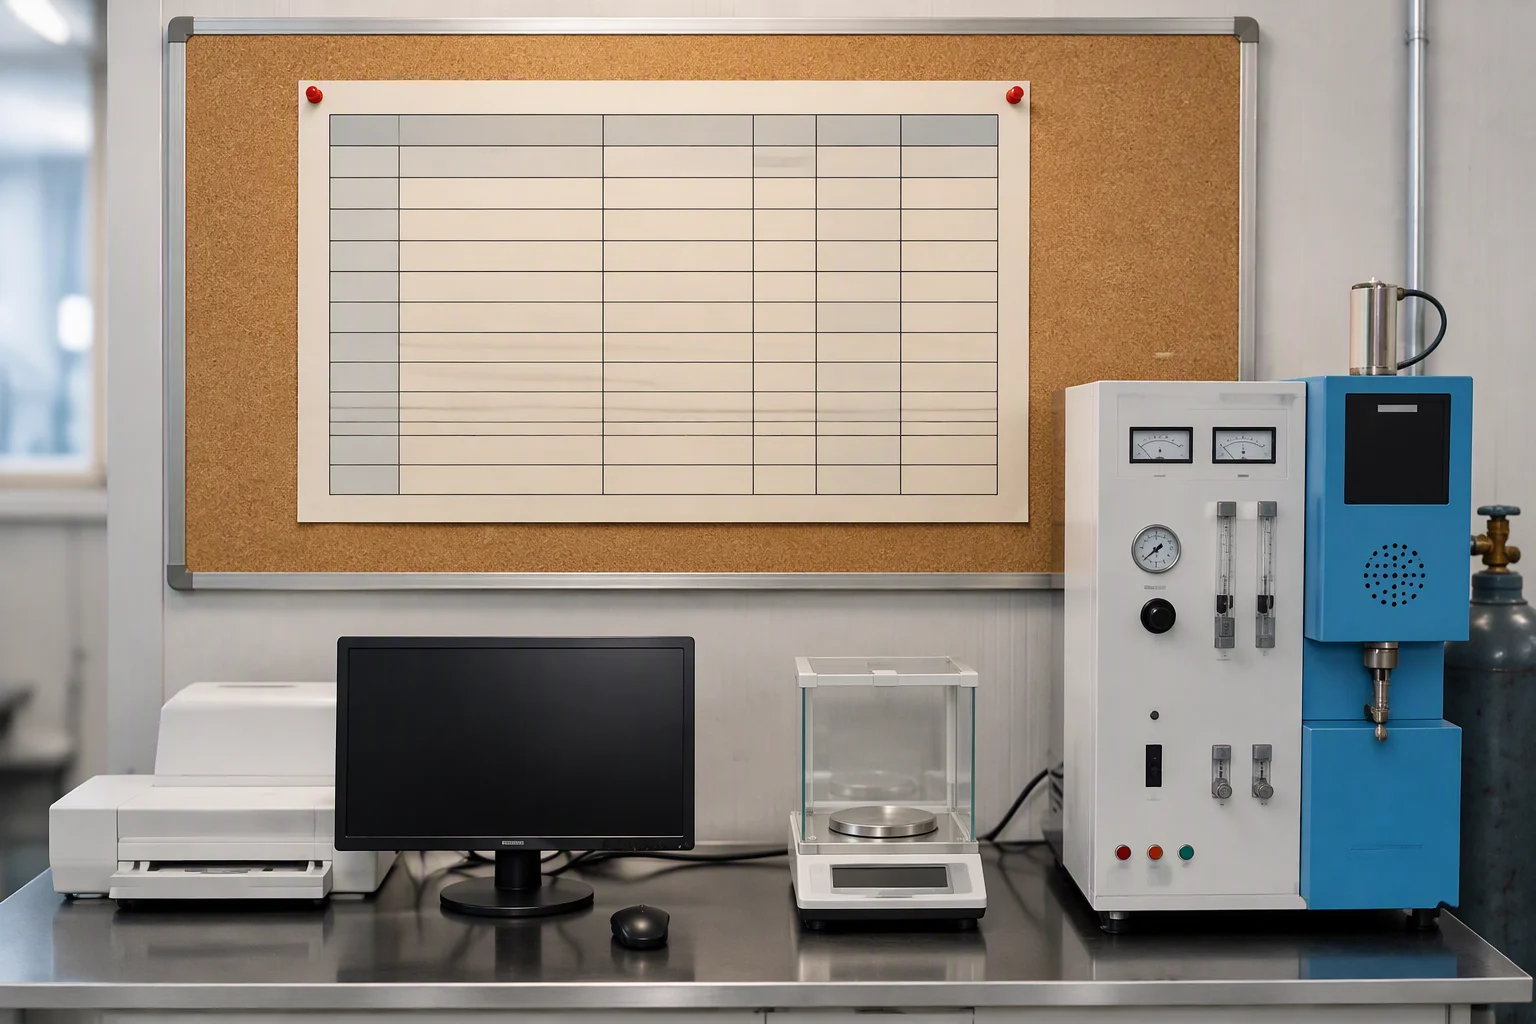
· Gate 01. Material is measured before anything is cut from it.
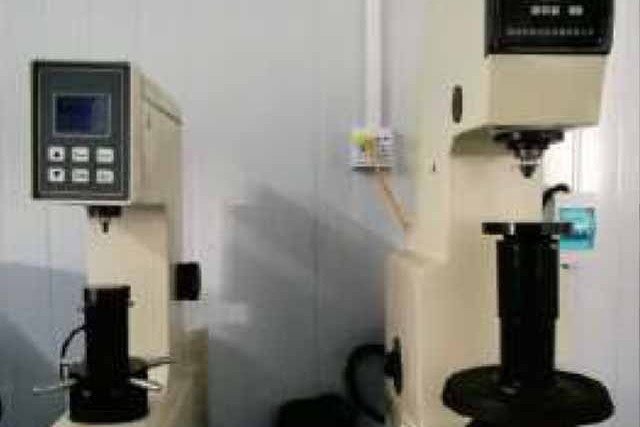
· Gate 02. Rework is cheapest at the bench, so the gauges are at the bench.
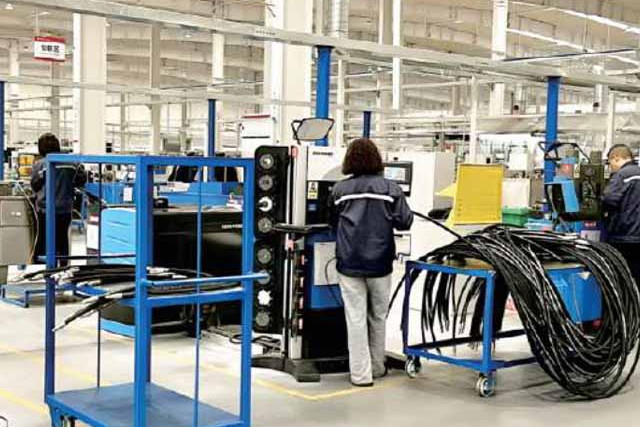
· Gate 03. Proof at 1.38 MPa, held, then written down.
What is measured, with what, and against what
| Item | What is measured | Instrument | Accepted against |
|---|---|---|---|
| O-ring and profile gasketGate 01 | Cross section, hardness, surface defects on the sealing face | Micrometer · durometer | Drawing tolerance |
| Seal face and threadGate 02 | Flatness at the face, thread form, make-up depth | Gauges · straight edge | Outline drawing |
| Hose bore and coverGate 01 | Inside diameter, outside diameter, wall thickness | 6.1–15.8 mm I.D | DASH −4 to −10 |
| Braid coverageGate 02 | Number of plies and coverage at the crown | Two plies | Retained sample |
| Pressure proofGate 03 | Working pressure held for the dwell time on the drawing | 1.38 MPa | Test report |
| Burst sampleGate 03 | Failure pressure of one assembly off the batch | ≥ 5.5 MPa | Test report |
| Housing shellGate 03 | Design pressure held before the element is fitted | ≥ 1.0 MPa | Test report |
| CleanlinessGate 03 | Particle count on a sample taken after flushing | ISO 4406 17/15/12 | Particle count |
The instrument column names the tool, not a category: a cross section is a micrometer reading, and a thread is a go and no-go check. Where a drawing tolerance exists, the drawing overrides the value in this schedule.
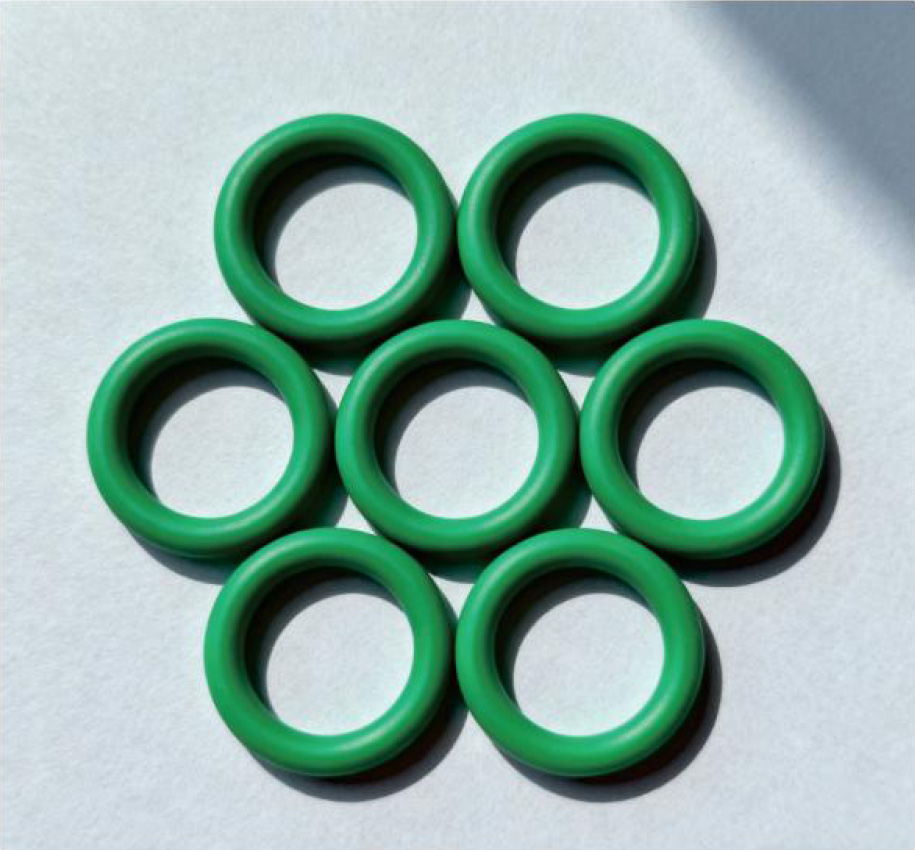
· Cord section is measured on a sample off the top of every batch, not on the drawing alone.
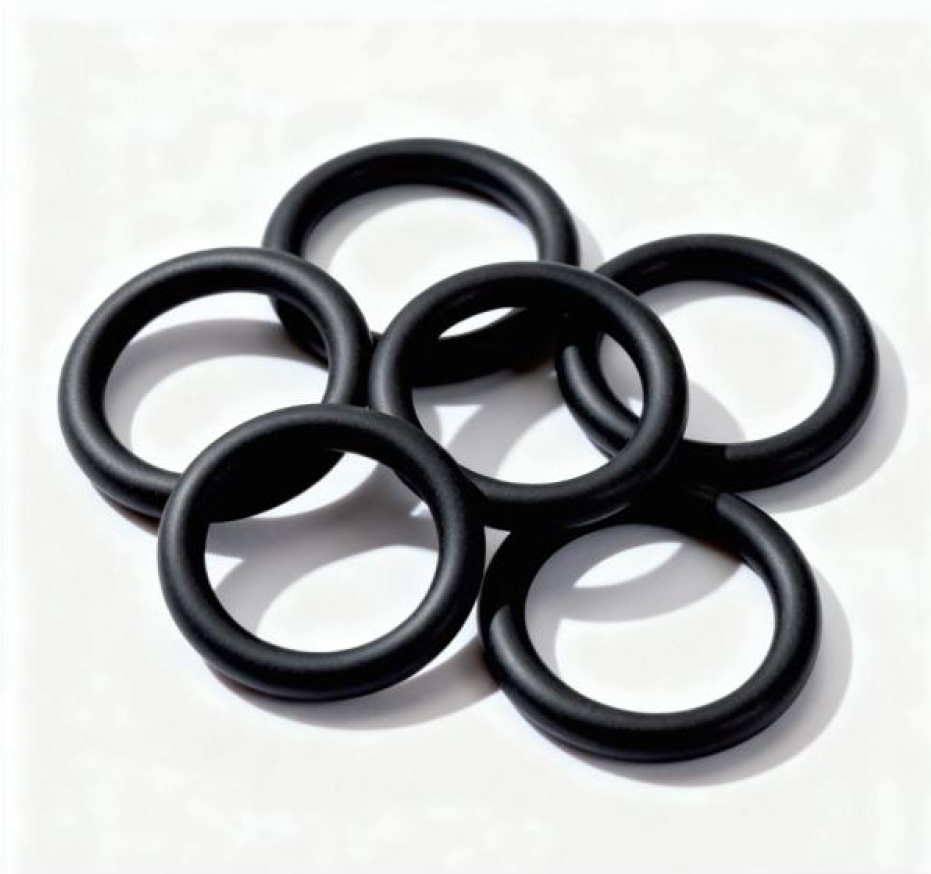
· Surface defects on the sealing face are a reject on their own, whatever the section measures.
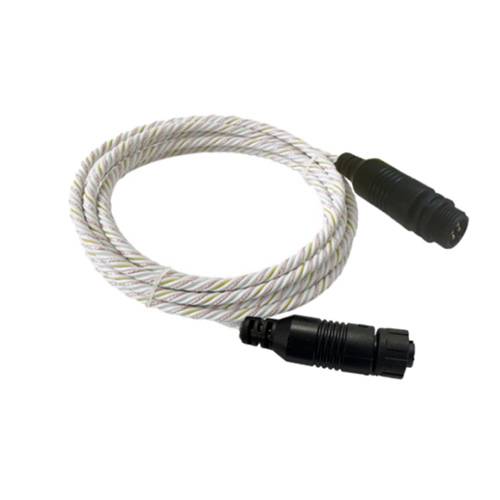
· Cable assemblies are continuity and insulation tested before the connector is potted, not after.
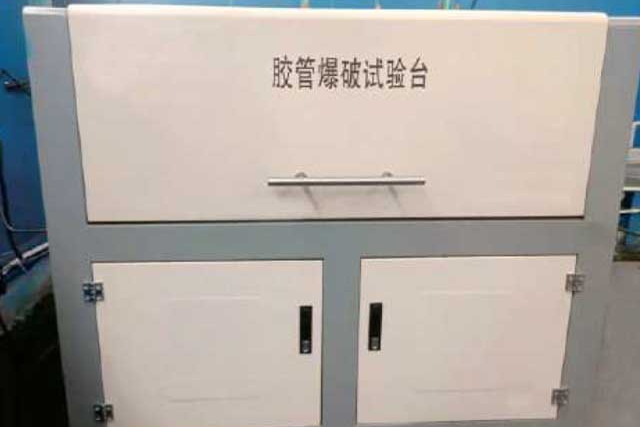
· One assembly per batch is taken to failure, so the batch margin is a measured number.

· Cleanliness is counted on a sample, not judged by the colour of the coolant.
The schemes the criteria are read against
The schemes are named here with one line each, and scans held on the supply side are shown below. Every one of them is held by the works that make the parts, not by us: a scan proves the scheme to the extent that the works it names are the works that made the goods.
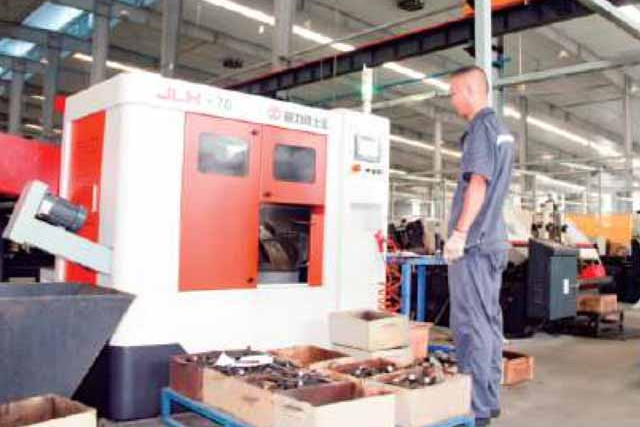
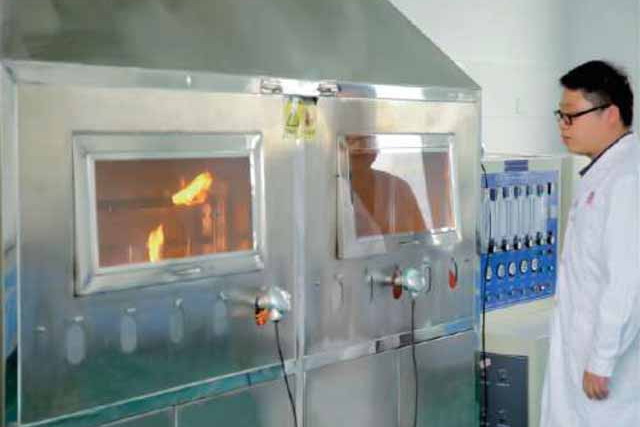
· The length the record is raised against: an operator running the piece through the machine.

· The test equipment those readings come from, standing on the floor where the batch runs.

· ISO 9001. Quality management. Held by the filtration supplier, valid to December 2026.

· ISO 9001. Quality management. Held by the instrument supplier, valid to December 2026.
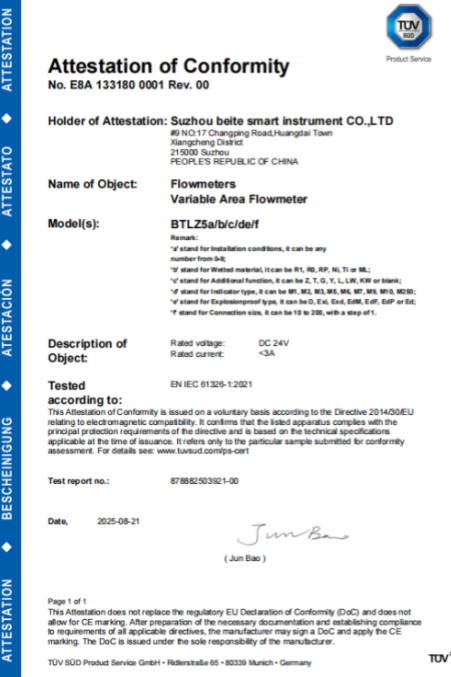
· TÜV SÜD · PED. Pressure equipment conformity for the flowmeter range, issued 2025.
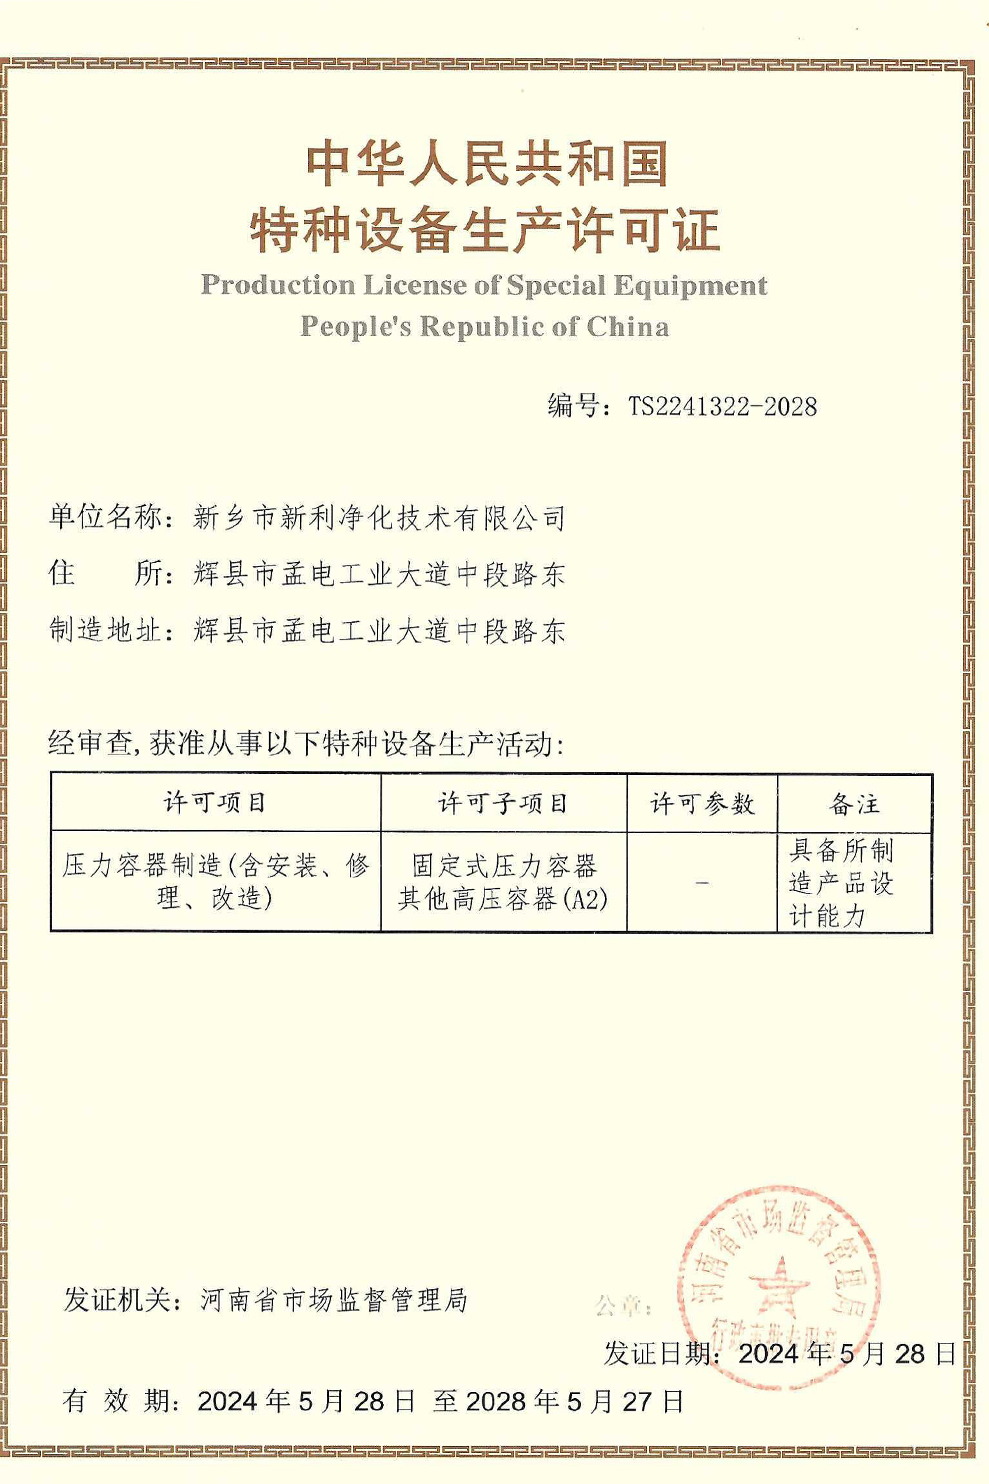
· Pressure vessel licence. Special equipment manufacturing licence, held by the filtration supplier, valid to May 2028.
What happens to a batch that fails a gate
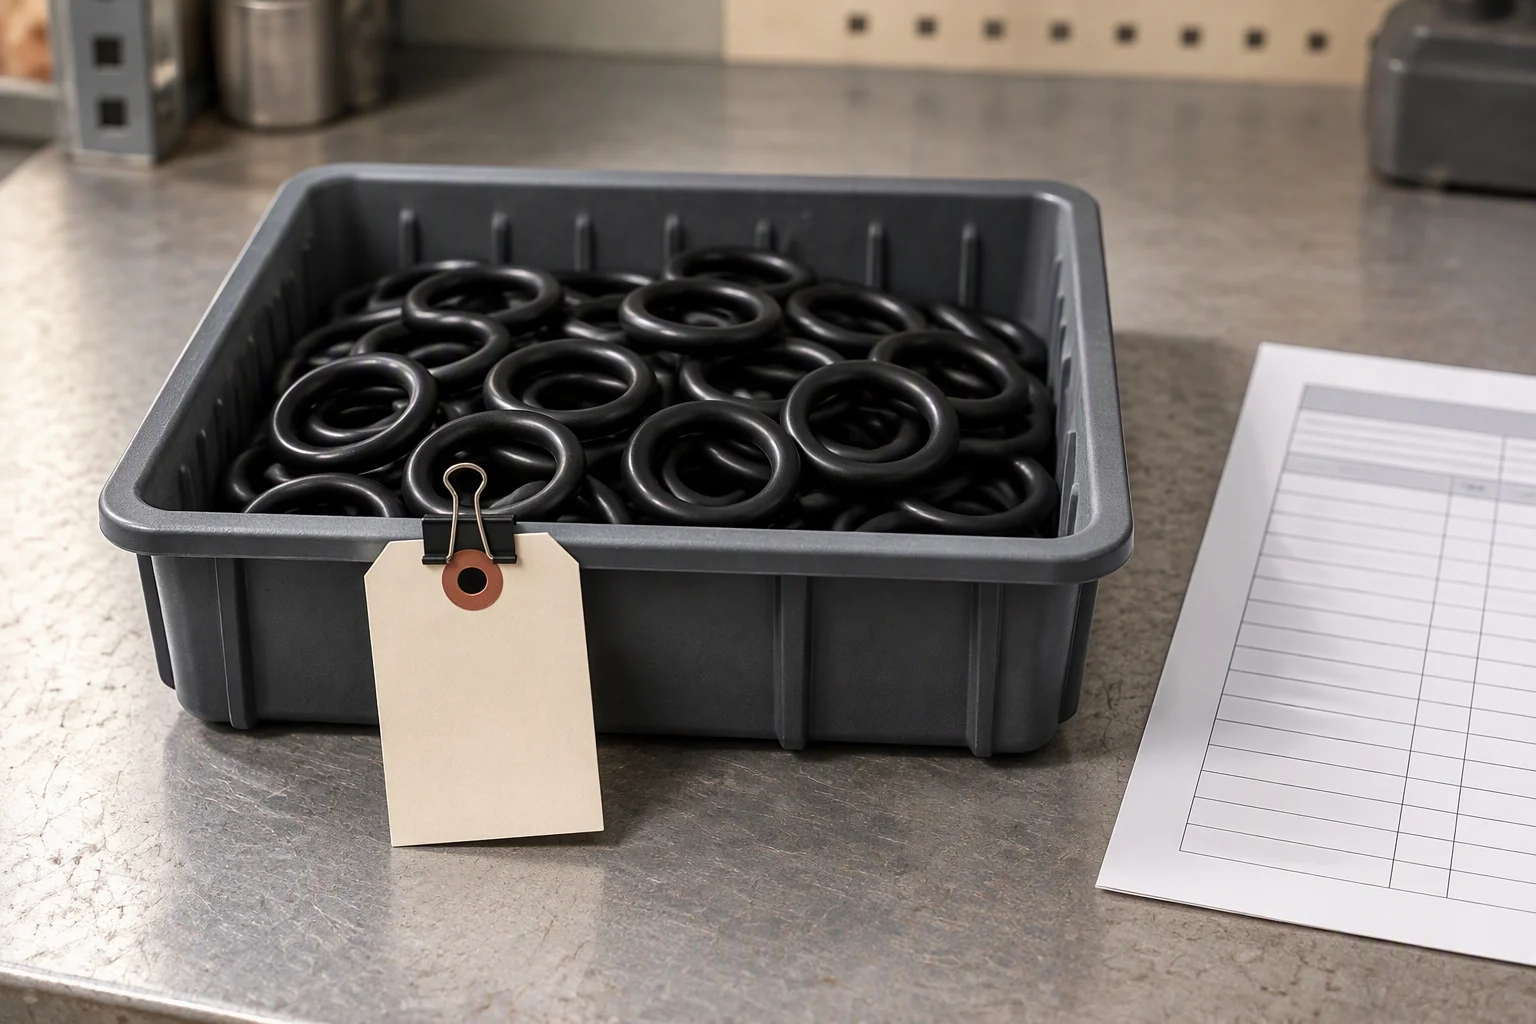
· A held batch keeps its own tray, tag and sheet. Nothing is mixed back in.

· The failed reading stays on the sheet. A record with no failures in it is a record nobody kept.

· Colour is a grade marker, not a check. Thickness and compressibility decide acceptance.

· A die-cut batch is checked for outline and flatness. Either can be re-cut; neither is shipped as it is.
Four documents are held for this sheet. Tick the ones you need.
Tick a document, name the line and the quantity, and the file comes back attached.
One business day, with the file attached.
Nothing else on this sheet is promised. A pass rate, a defect rate and lead time are not promised here.