EMS-Trade
Cooling
Loop consumables

Document ECT-01 · REV C · ISSUED 2026-09 Six lines · 48 sheets

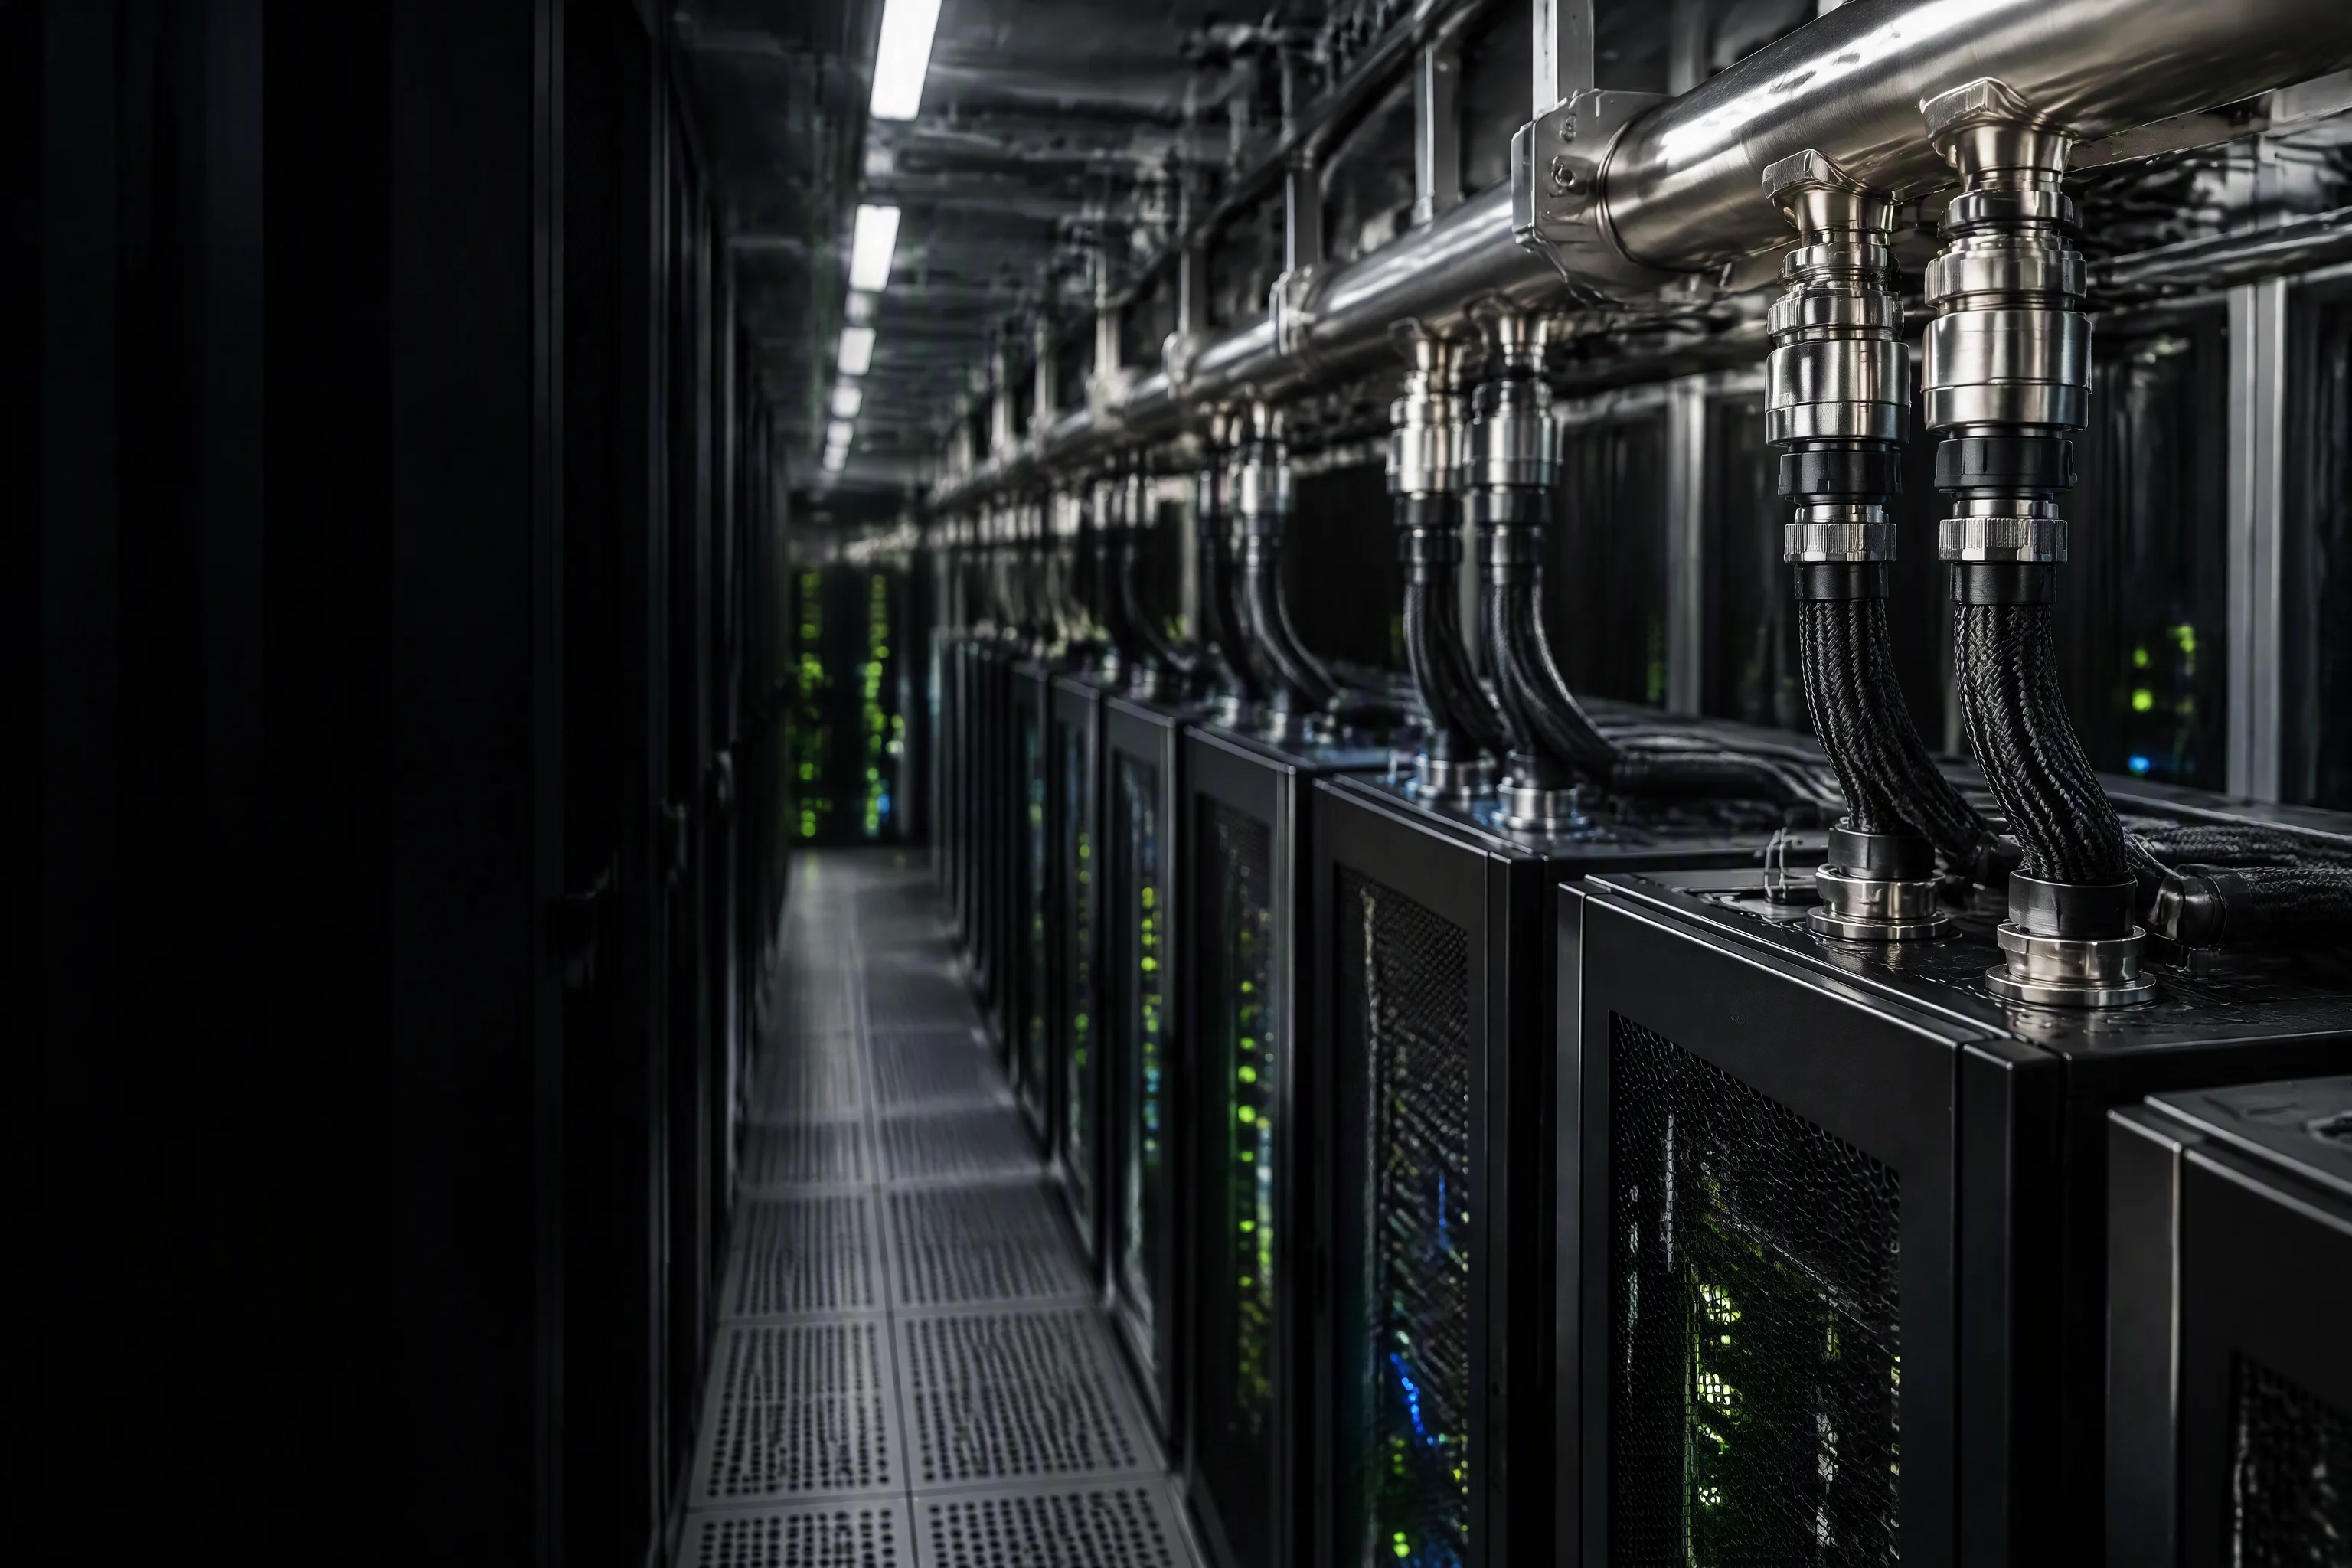
Cold aisle of a training hall seen down its length: two rows of racks with coolant hose dropping from above each cabinet door to a stainless manifold running along the ceiling tray
Hyperscale & AI training · loop consumables

Rack power went from 10–15 kW to 100 kW+.

We supply the loop itself: hose, couplings, seals, filtration, sensing rope and the instruments that read them, not the CDU and not the cold plate.

Each joint added another seal Coolant held in the loop rising Couplings linear with rack count

One business day, with the file attached

01

Three things moved together with the rack power
Pain statement · 10–15 kW per rack, then 100 kW+ · figures held in the specification sheet

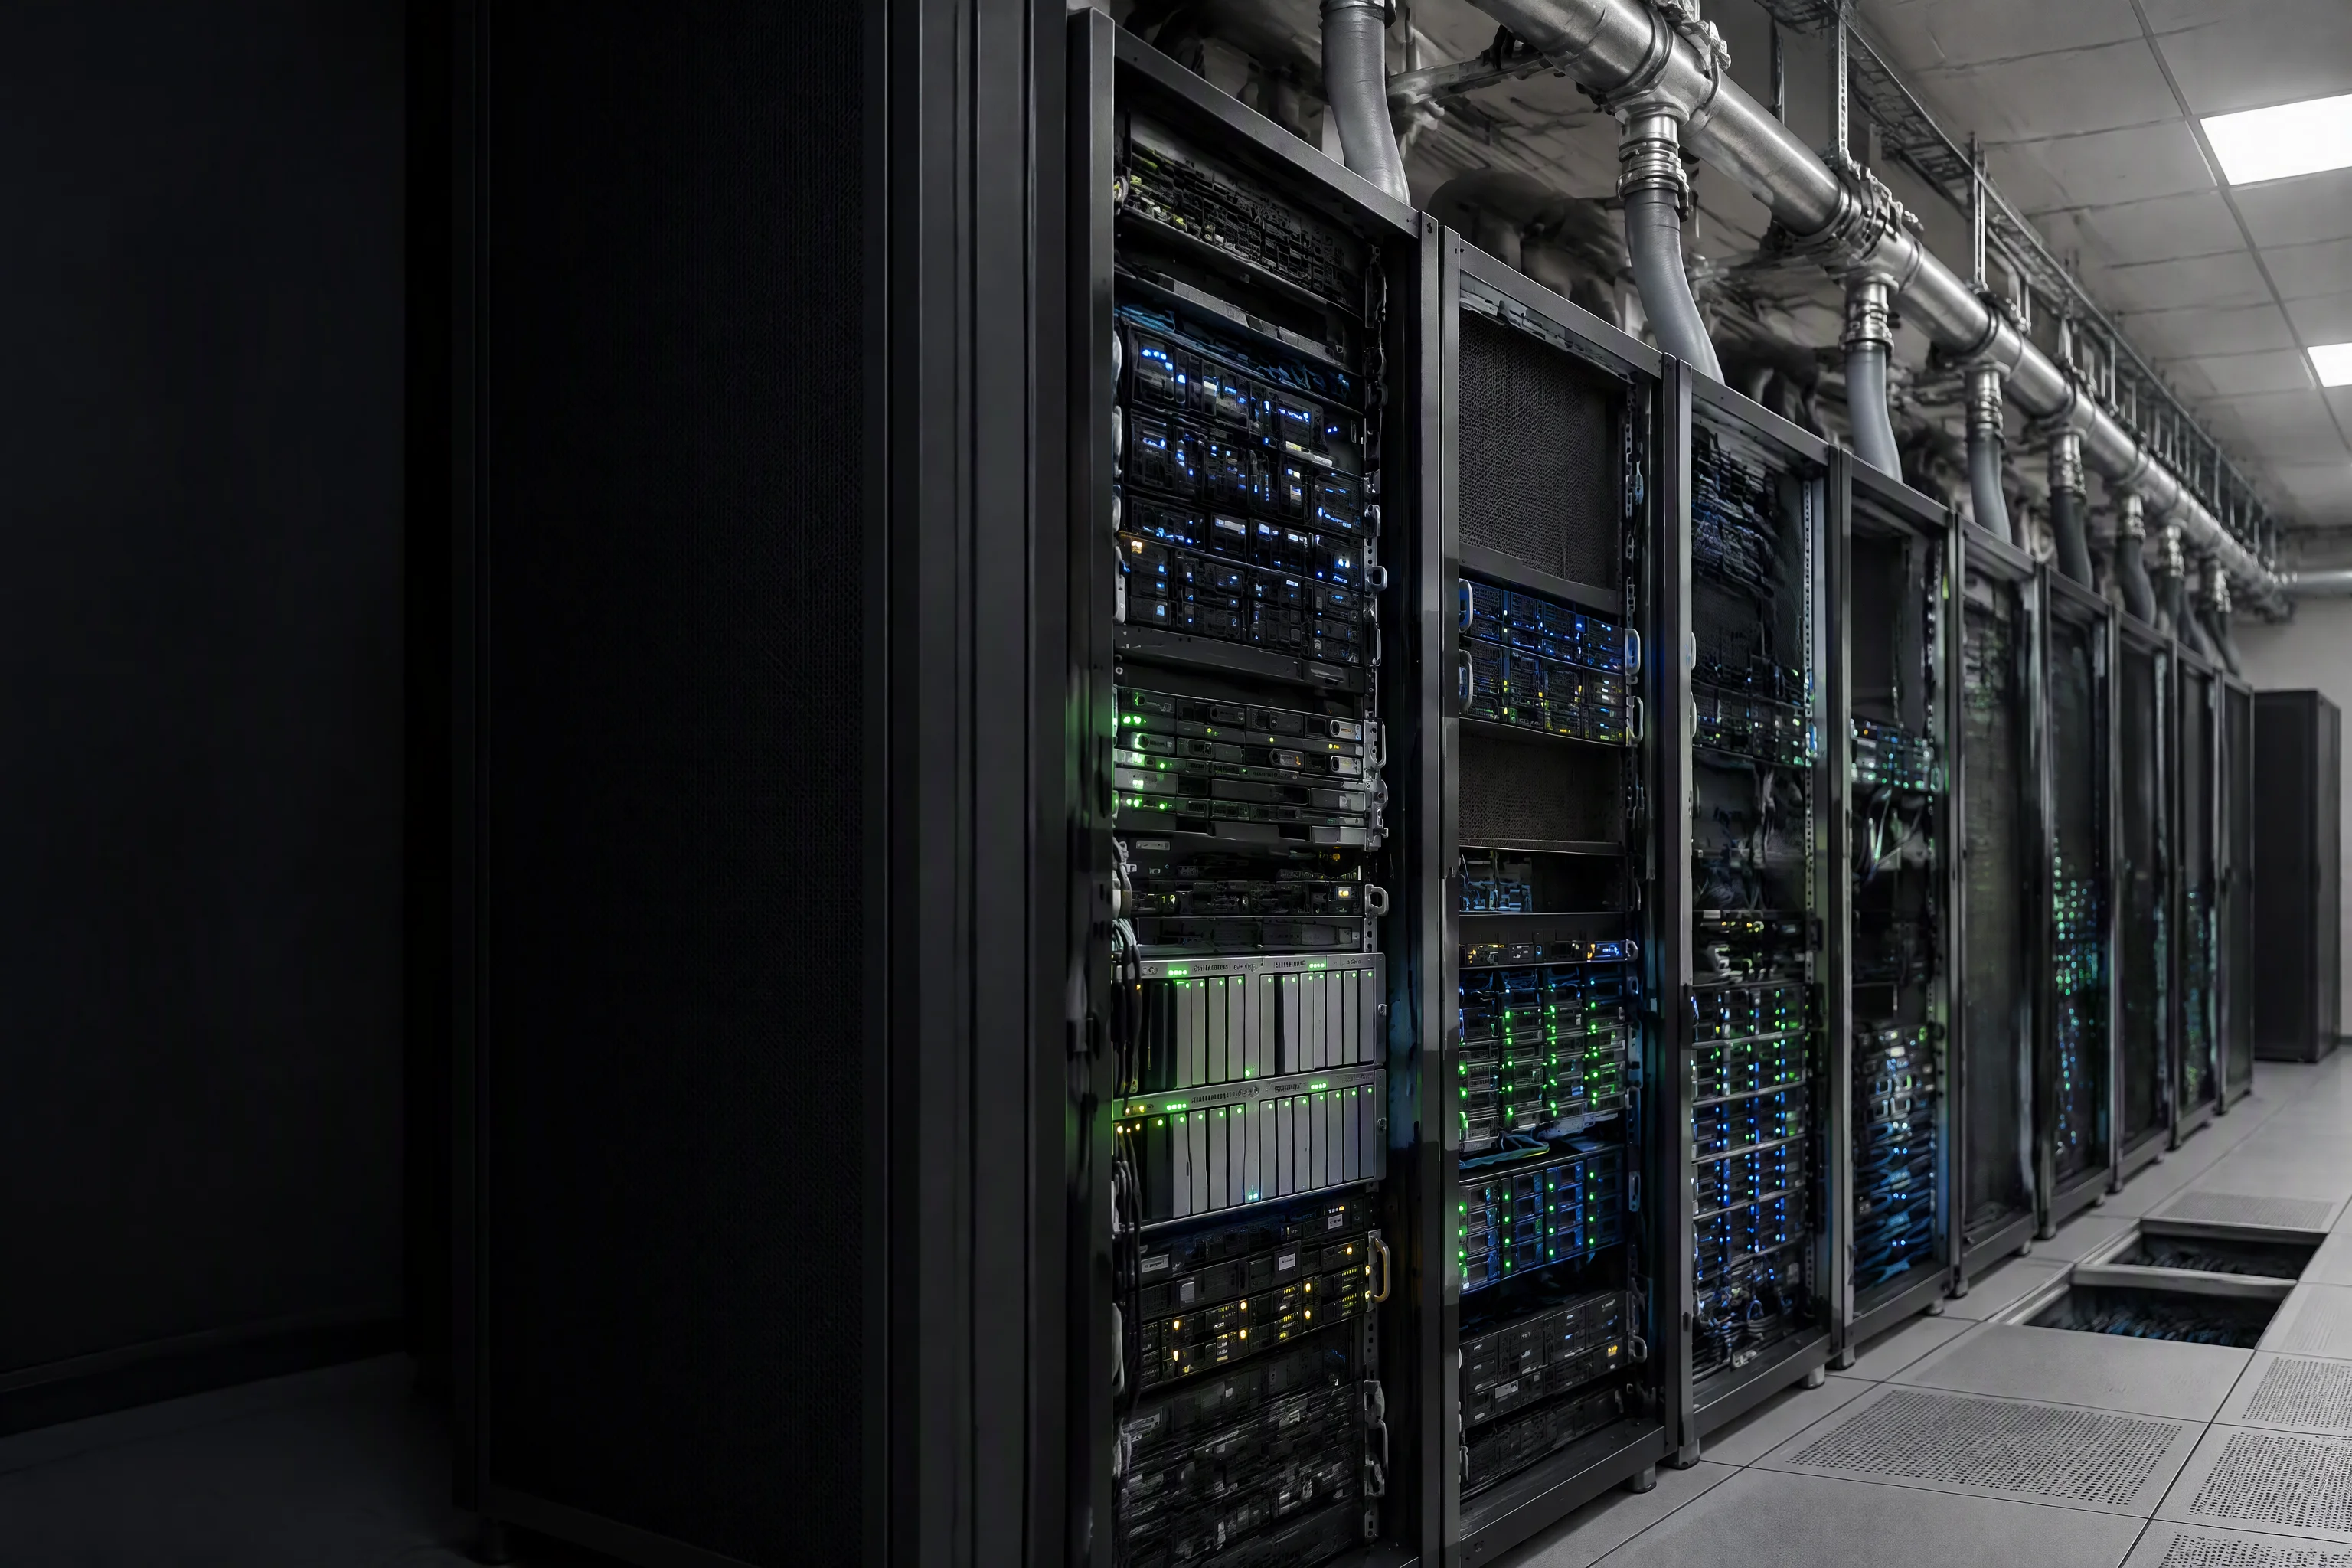
Three rack rows in a hall designed around airflow cooling, seen from one end with trays loaded, hose leaving the top of each cabinet toward a pipe run along the ceiling

10–15 kW per rack in the hall as designed

100 kW+ per rack once the trays are accelerated

1 µm absolute the fluid still has to meet

FIG 01

A hall designed around 10–15 kW per rack, loaded to 100 kW+. The medium changed; the sealing problem did not.

02

A joint and its reading

Detail plates · the added coupling pair, and the differential pressure across it

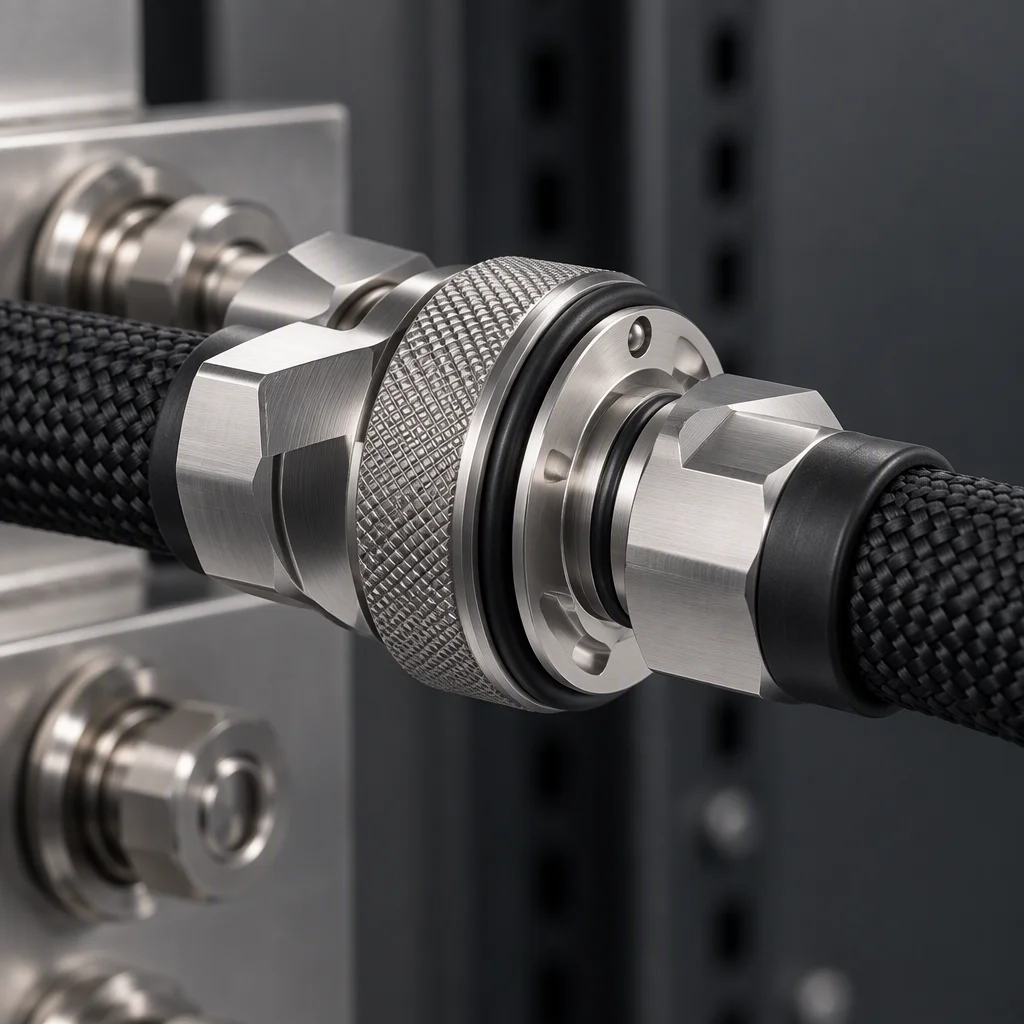
Stainless dry-break coupling pair joined on a rack manifold, one lock collar turned back with a black O-ring visible at the parted face
FIG 02

Each rack adds its own pair. Sealing faces grow with rack count, not with floor area.
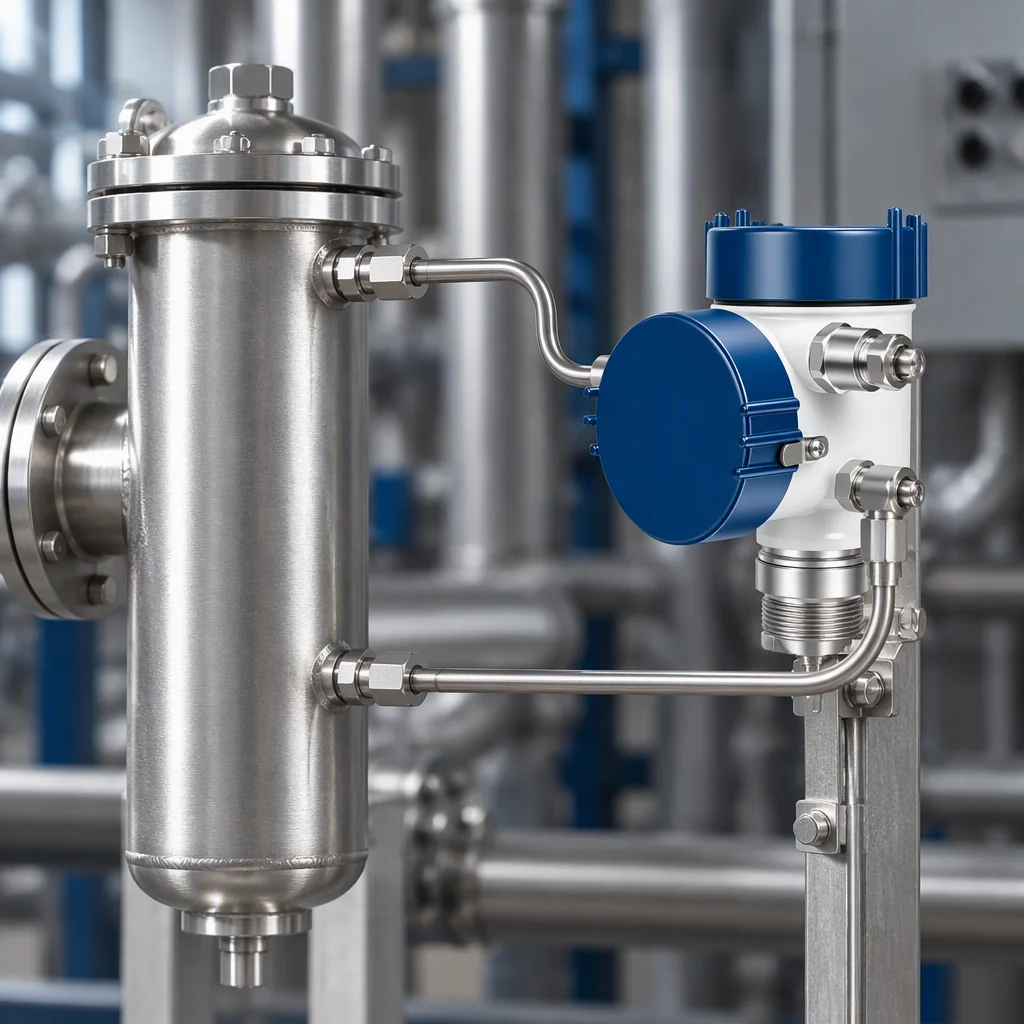
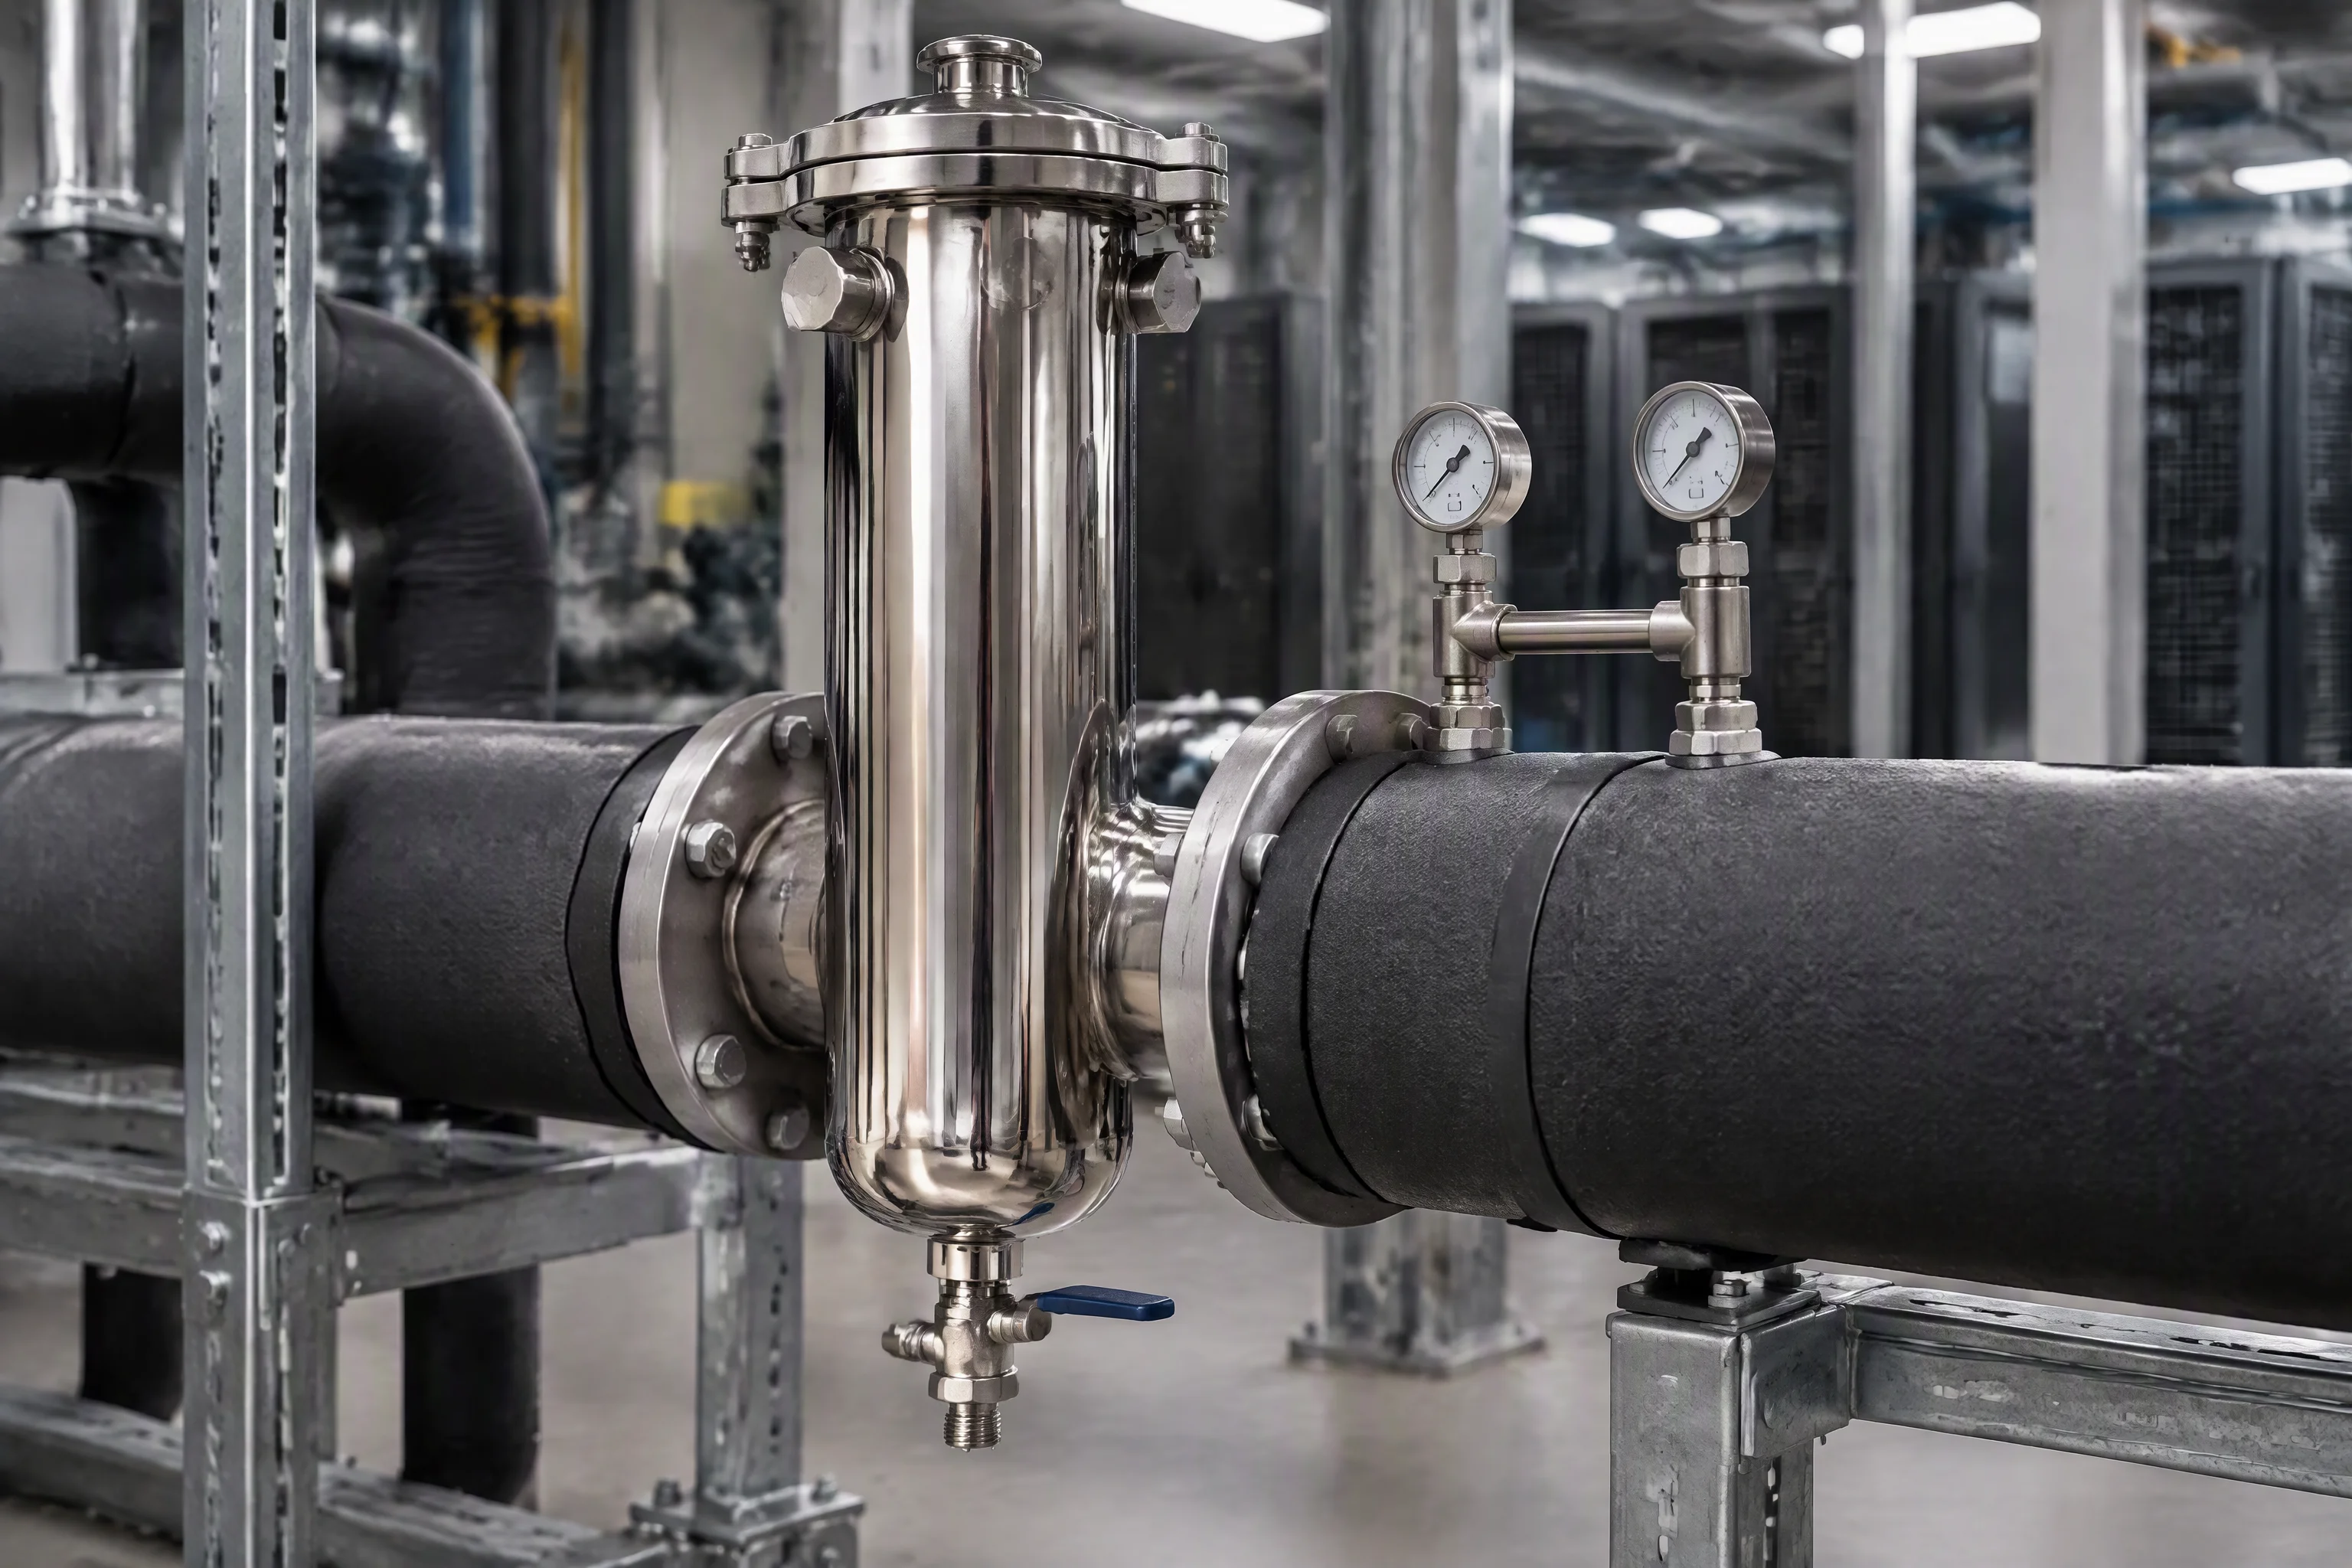
Differential pressure transmitter with a blue cap clamped on two impulse tubes taken across a filter housing in a pipe run
FIG 03

Pressure differential is the first reading that moves when a circuit stops delivering what the drawing says.

03

What the density moved

Pain ladder · each figure is quoted from the specification sheet

100 kW+ Per training rack Against 10–15 kW in the airflow design this hall was built around
Rises Coolant held in the loop More fluid per circuit, sitting behind more joints
Linear Couplings per hall Each rack adds its own pair, so the count tracks the racks
0.1 m Leak location resolution On 500 m per channel, alarm inside 30 s
04

What we will put in writing for a rack at this density

Schedule A · acceptance conditions for the loop, not for the CDU

Schedule A · the conditions this industry is quoted on
No Condition Value Unit Basis
01 Leak location resolutionLocating sensing rope 0.1 m On 500 m of rope per channel, alarm inside 30 s
02 Cartridge absolute ratingFilter grade in circuit 1 µm Grades from 0.05 to 100 µm on one housing
03 Cleanliness at chargeLoop fluid 17/15/12 ISO 4406 Sampled and gated before the loop is charged
04 Filter change differentialAcross the housing 0.5–0.7 bar With a transmitter on two impulse tubes
05 Shell design pressure304 and 316L 1.0 MPa Hydrostatic proof per batch
06 Hose working pressureDASH −4 to −10 1.38 MPa About 200 psi, burst above 5.5 MPa
07 Hose temperature bandWater-based coolant −40 to +99 °C The band claimed for this application
08 Coupling countDry-break pairs One per rack linear Grows with rack count, not with floor area

Where a tolerance is not published the cell stays empty rather than carrying an estimate.

05

Where those figures are produced

Evidence plates · the burst bench, and the point the sample is drawn at

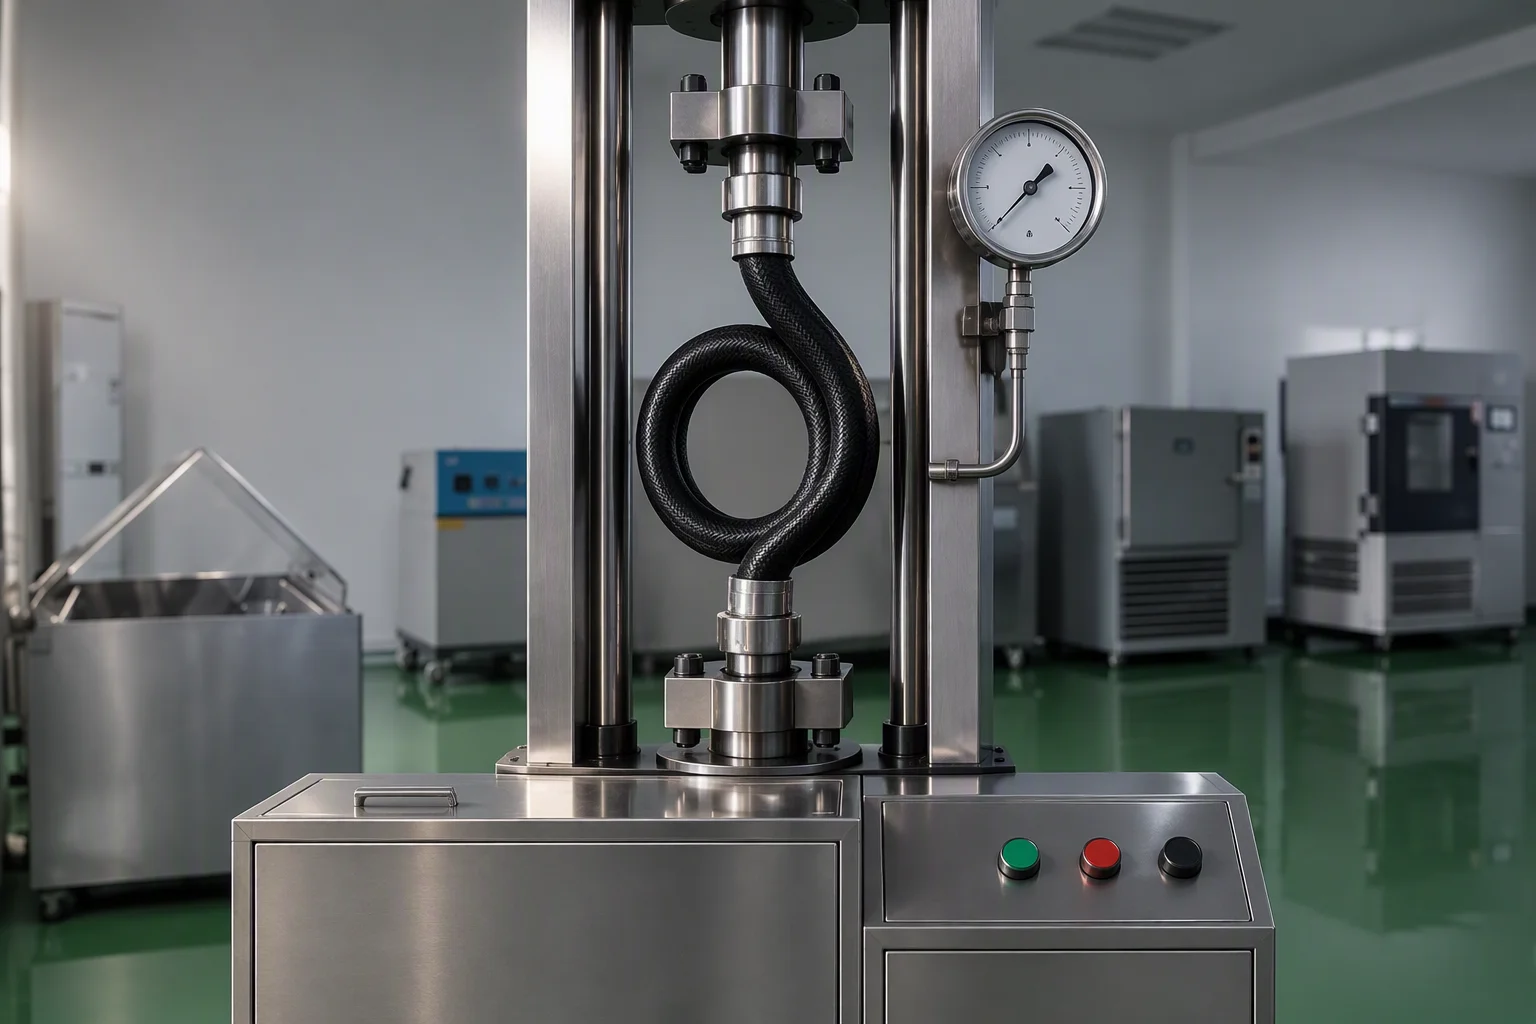
Hydrostatic and burst test bench with a coiled braided hose under test behind a steel guard, pressure gauge and control cabinet at the side
FIG 04

Hose is held to 1.38 MPa working and burst above 5.5 MPa before a batch leaves.
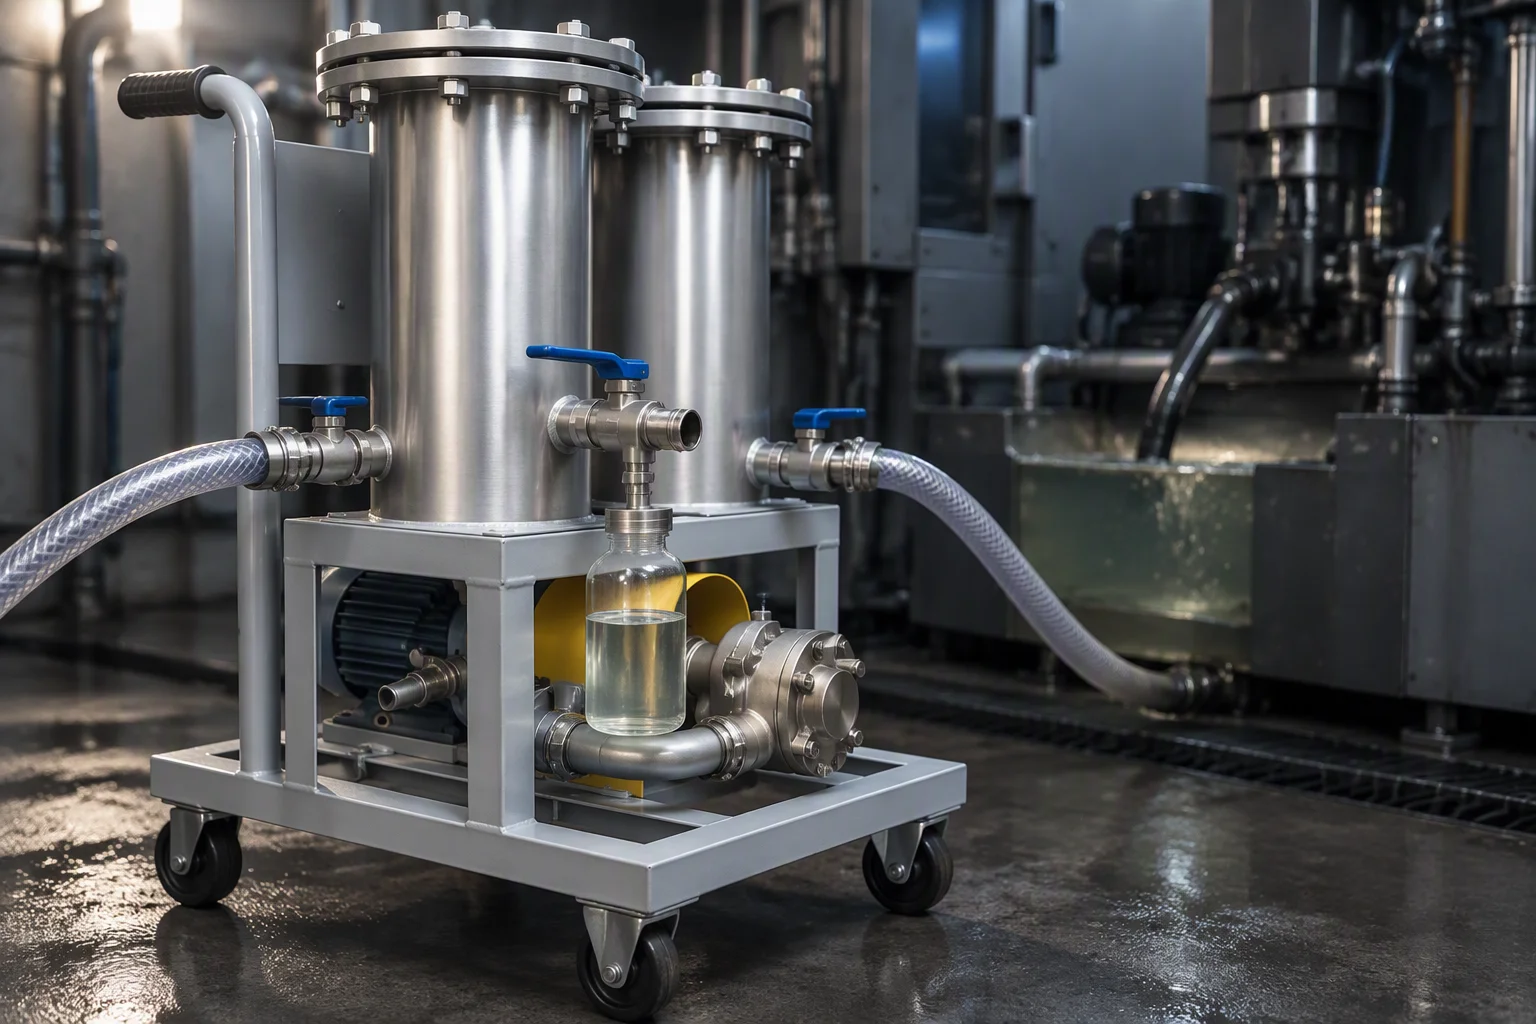
Coolant sample drawn at a bypass filter point on a loop, a clear sample jar standing in front of the housing and its changeover valves
FIG 05

The cleanliness gate is a sample, not a claim: ISO 4406 17/15/12 before any charge.

06

The loop as one rack row is actually built

Section through a row · consumables called out where they sit

1 2 3 4 5 6 tray under the racks · coolant would arrive here first

Consumables on this section

  1. 1Row manifold, dry-break coupling pair
  2. 2Rack drop hose, EPDM, 1.38 MPa
  3. 3Cold plate branch, seal face at the joint
  4. 4Filter on the return leg, 1 µm absolute
  5. 5Differential pressure transmitter, 0.5–0.7 bar
  6. 6Locating sensing rope, 0.1 m resolution
07

The positions on that section that wear
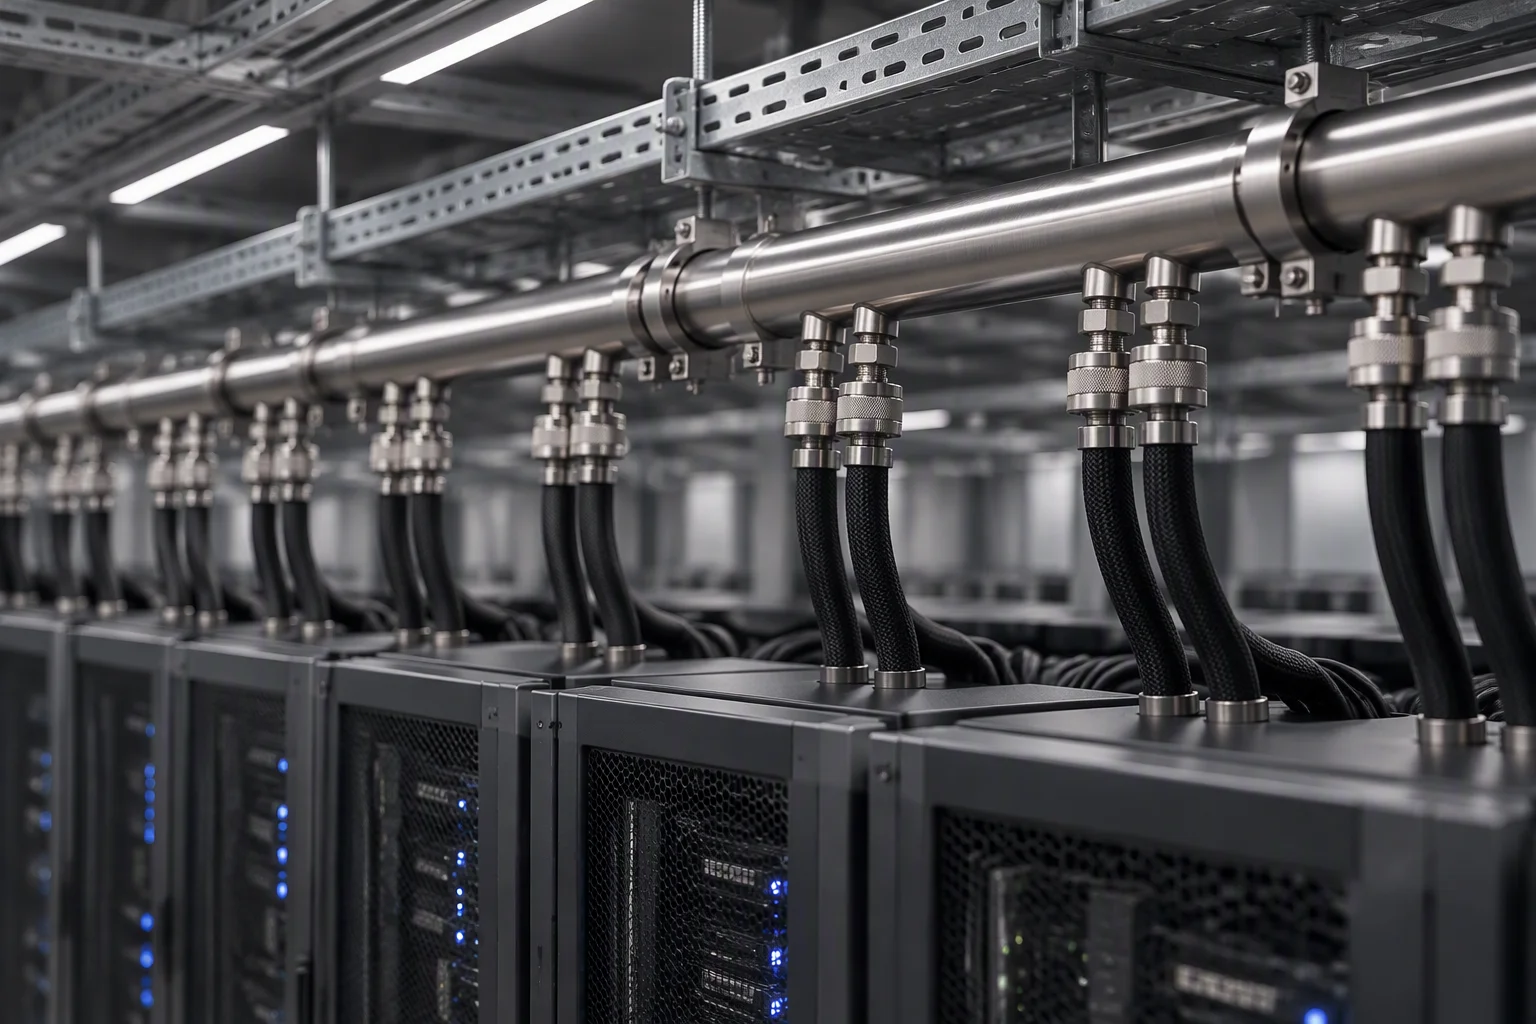
Figure row · the manifold head, the tray below it, and the seal face

Rack row manifold carrying a line of dry-break couplings, with one hose drop leaving each coupling for the cabinet below
FIG 06

Every rack takes its own pair, so the fitting count tracks the rack count.
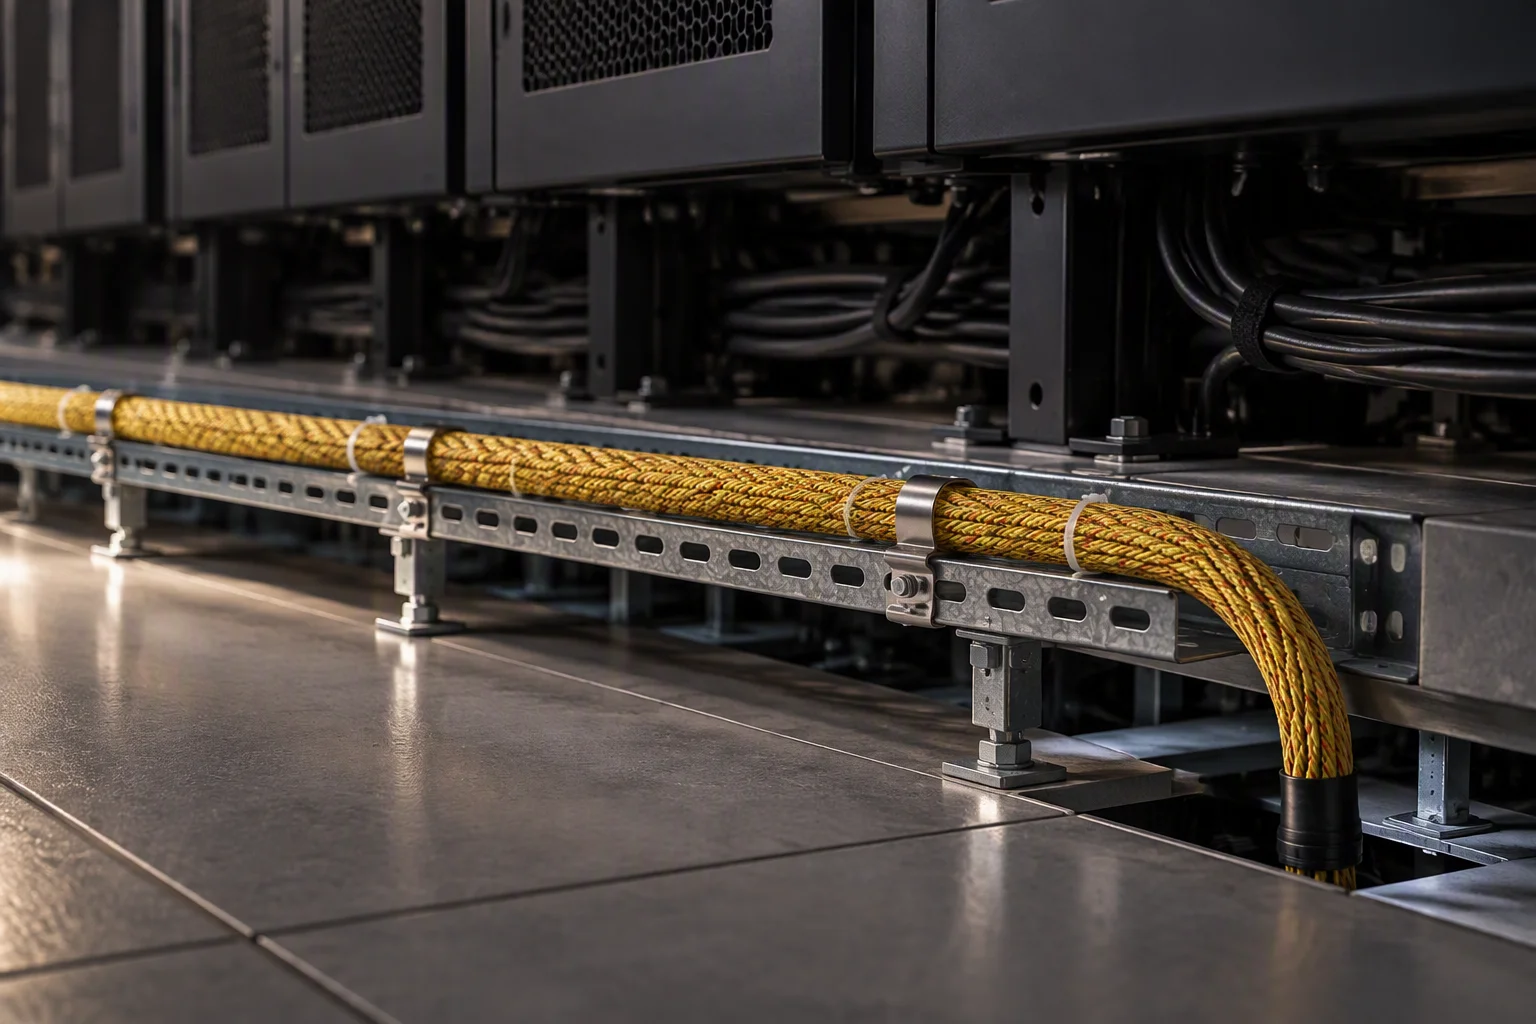
Braided sensing rope run along a perforated cable tray below a rack row, taped down and turning past a pedestal into the floor void
FIG 07

The rope runs where the coolant would arrive, not where the inspection route walks.
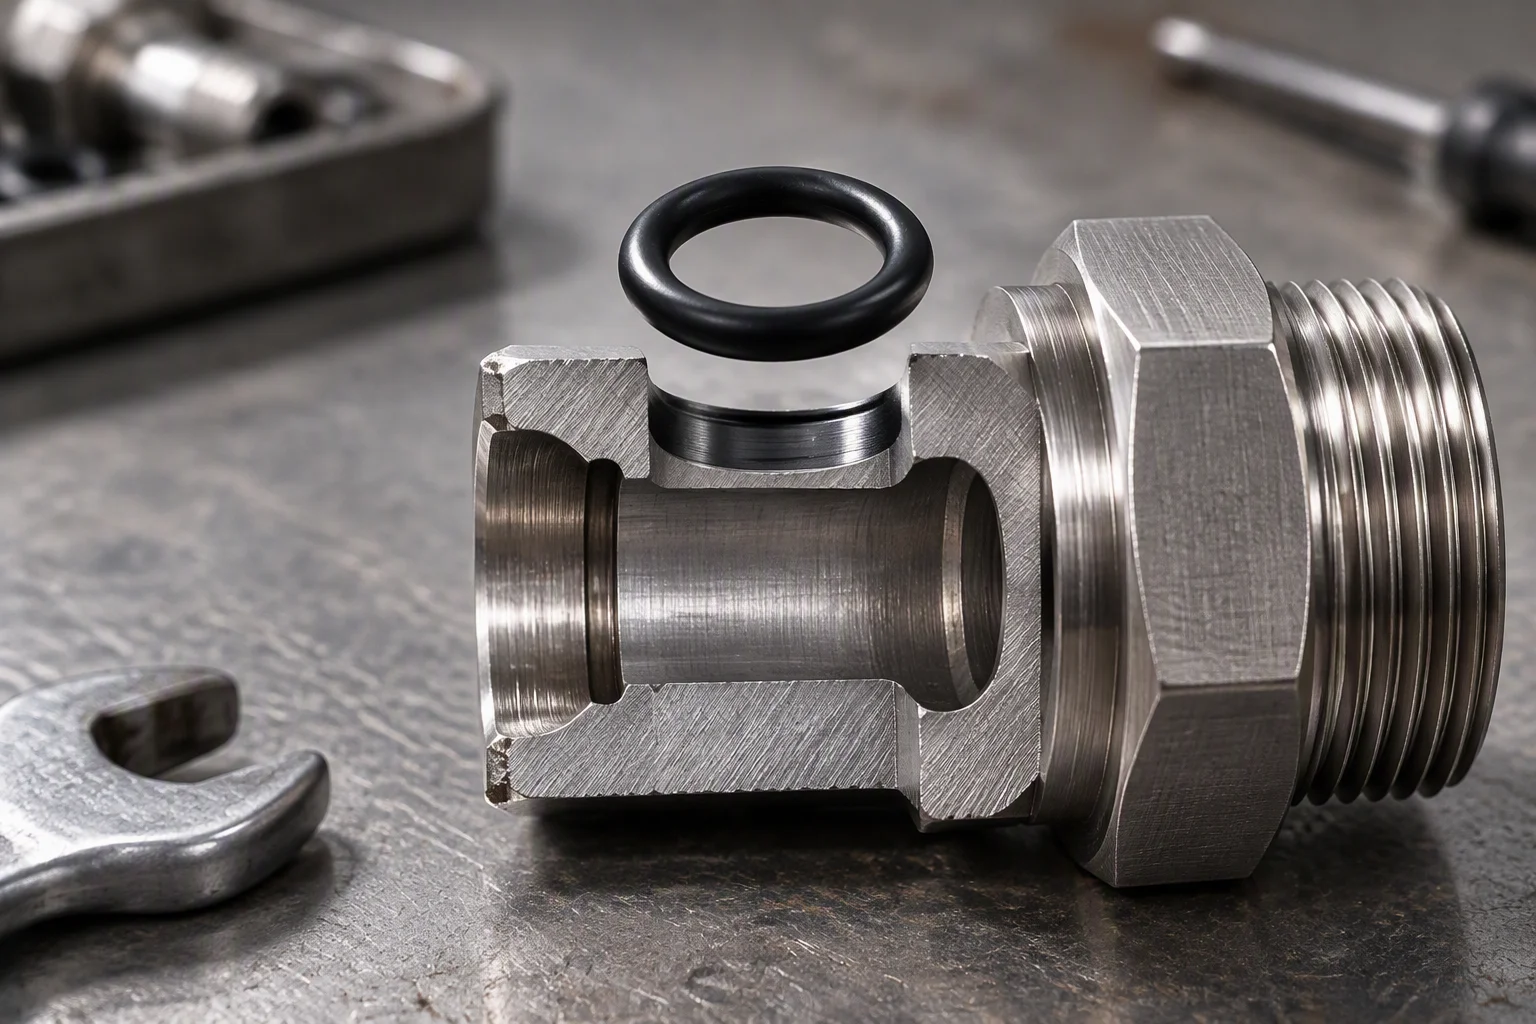
Sectioned coupling on a bench with the seal groove laid open and its black O-ring lifted clear, thread and hex flats visible on the body
FIG 08

The failure this industry reports is at the face, not at the heat exchanger.

08

What the section says about this industry

Read-out rows · inventory, first signal, detection path

Loop inventory
Rises with rack power: more fluid per circuit, sitting behind more joints
First signal
Pressure differential across the filter, read on two impulse tubes
Where detection sits
In the tray and under the floor: 500 m of rope per channel, 0.1 m resolution
09

The standards this configuration is written against

Conformity · the document set held for this sheet

OCP
Cold Plate Coolant Base Specification v1.3, with the Reservoir and Pumping Unit Spec v1.0 for the facility side
ASHRAE
Water Cooled Servers, supply-water classes W17–W45
T/CAEE 085—2026
EPDM hose and hose assemblies for cold-plate liquid cooling, water-based coolant
ISO 4406
17/15/12 before the loop is charged, verified on a sample
ISO 9001
Held by the partner carrying the work, not claimed here as ours
EN 10204 3.1
Material certificates for every metal part in the loop
UL 94 V-0
Flame rating on the hose cover compound
RoHS · REACH
Elastomer and seal material compliance
CE · UKCA
CE marking and UKCA, for European delivery
10

How those standards are demonstrated

Evidence plates · the batch test bay, and the instruments on the loop

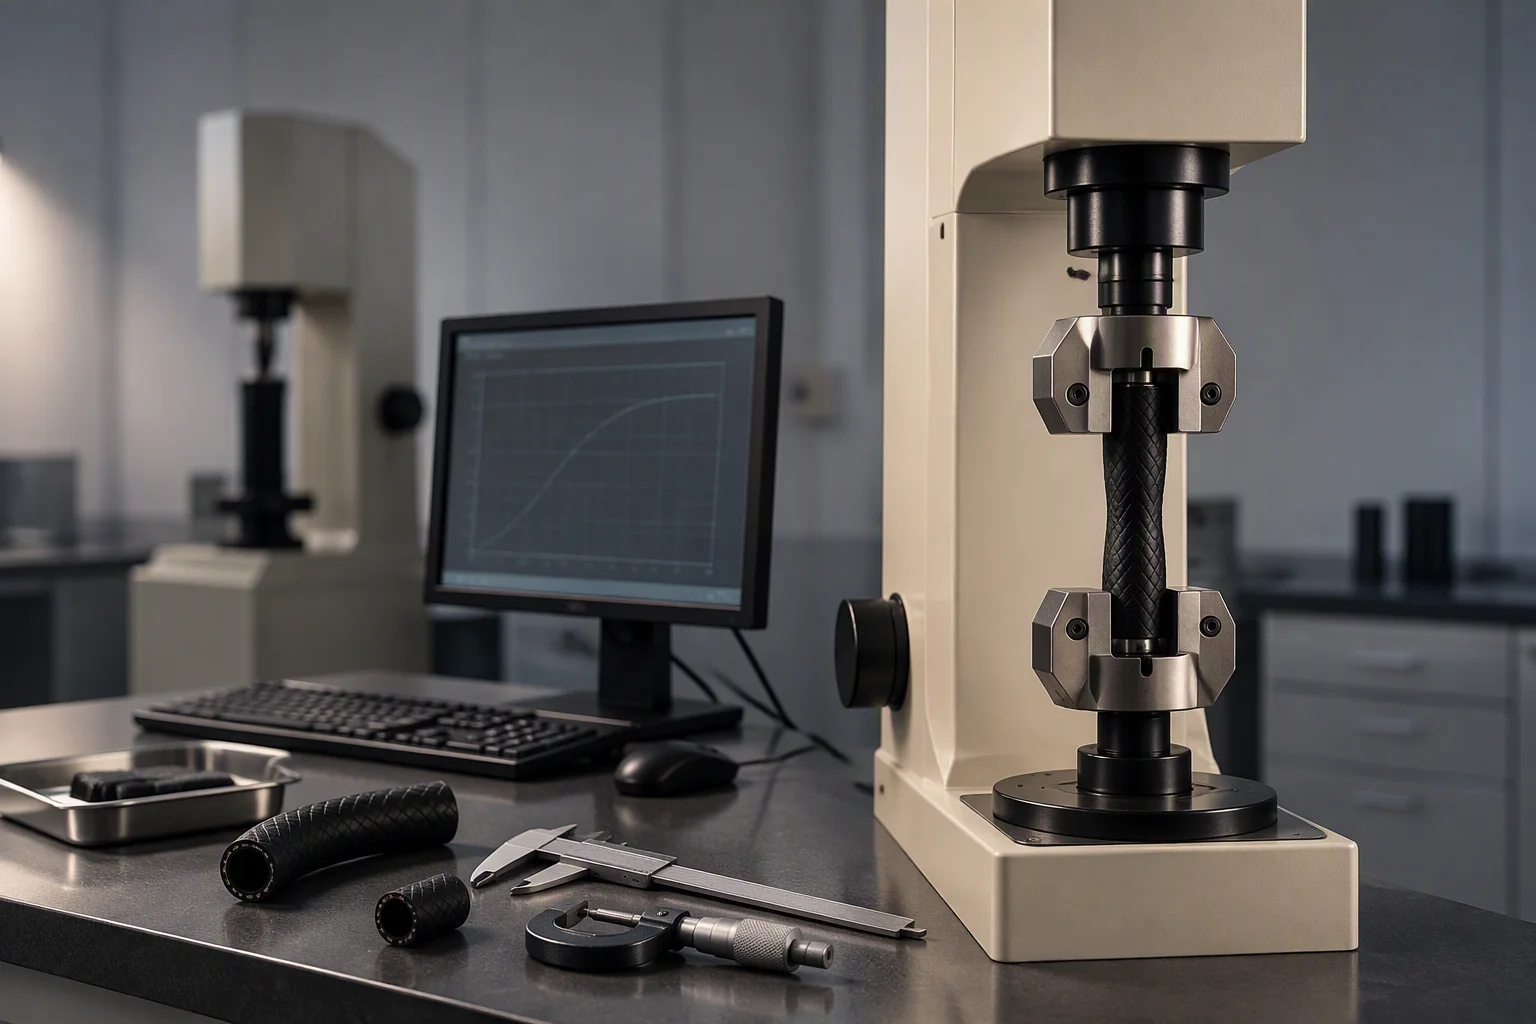
Inspection bay with a materials test machine gripping a hose sample, a control cabinet standing behind the bench and the instrument panel lit
FIG 09

Burst and hydrostatic work is done per batch, and the record travels with the shipment.
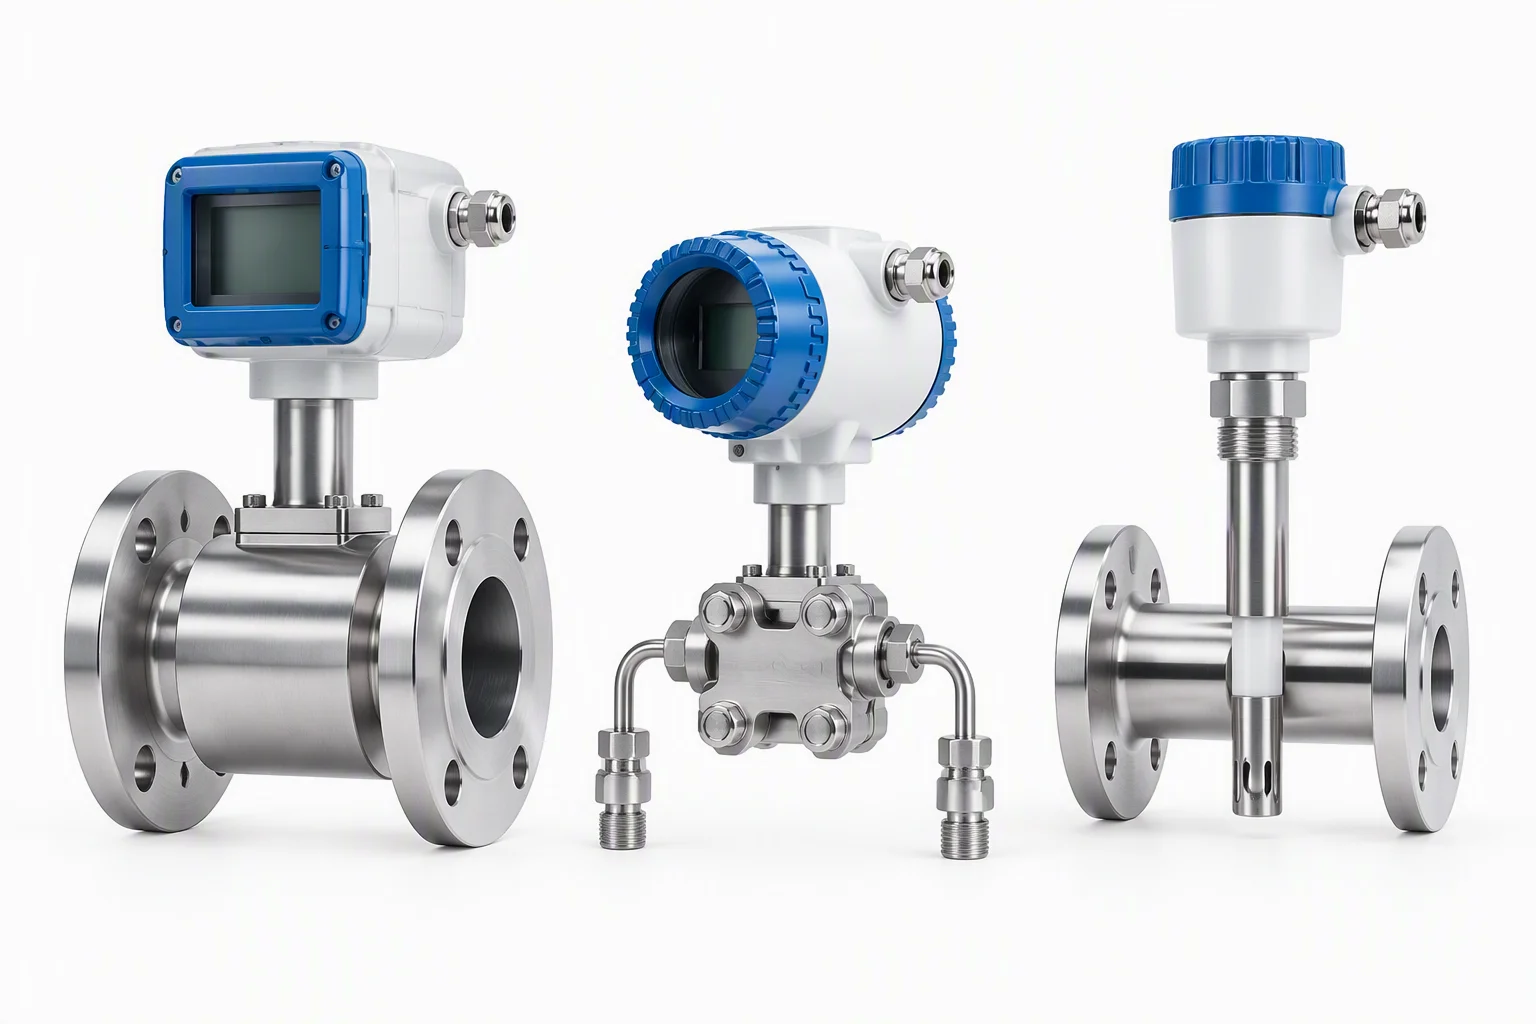
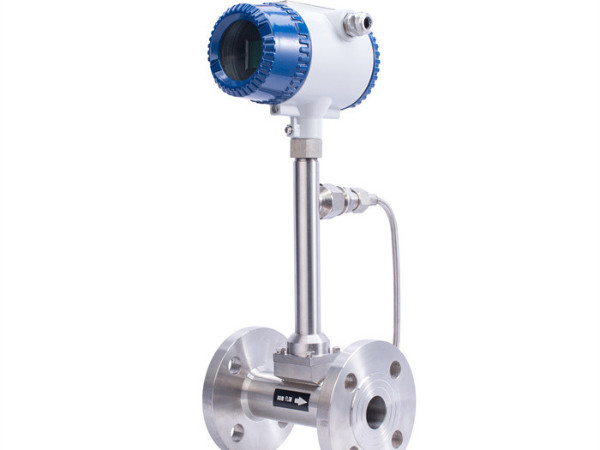
Three loop instruments in a row on a white ground: a flanged flow meter body with its transmitter head, a differential pressure transmitter and a probe in a pipe section
FIG 10

Five quantities on the loop: flow, pressure drop, conductivity, pH and level.

11

Configuration files, not case studies

Archive form · no client name and no project name is held on any of them

Three configurations recur at this density. Each is held as a file: the loop drawing, the consumable list, the cleanliness gate and the sample that cleared it.
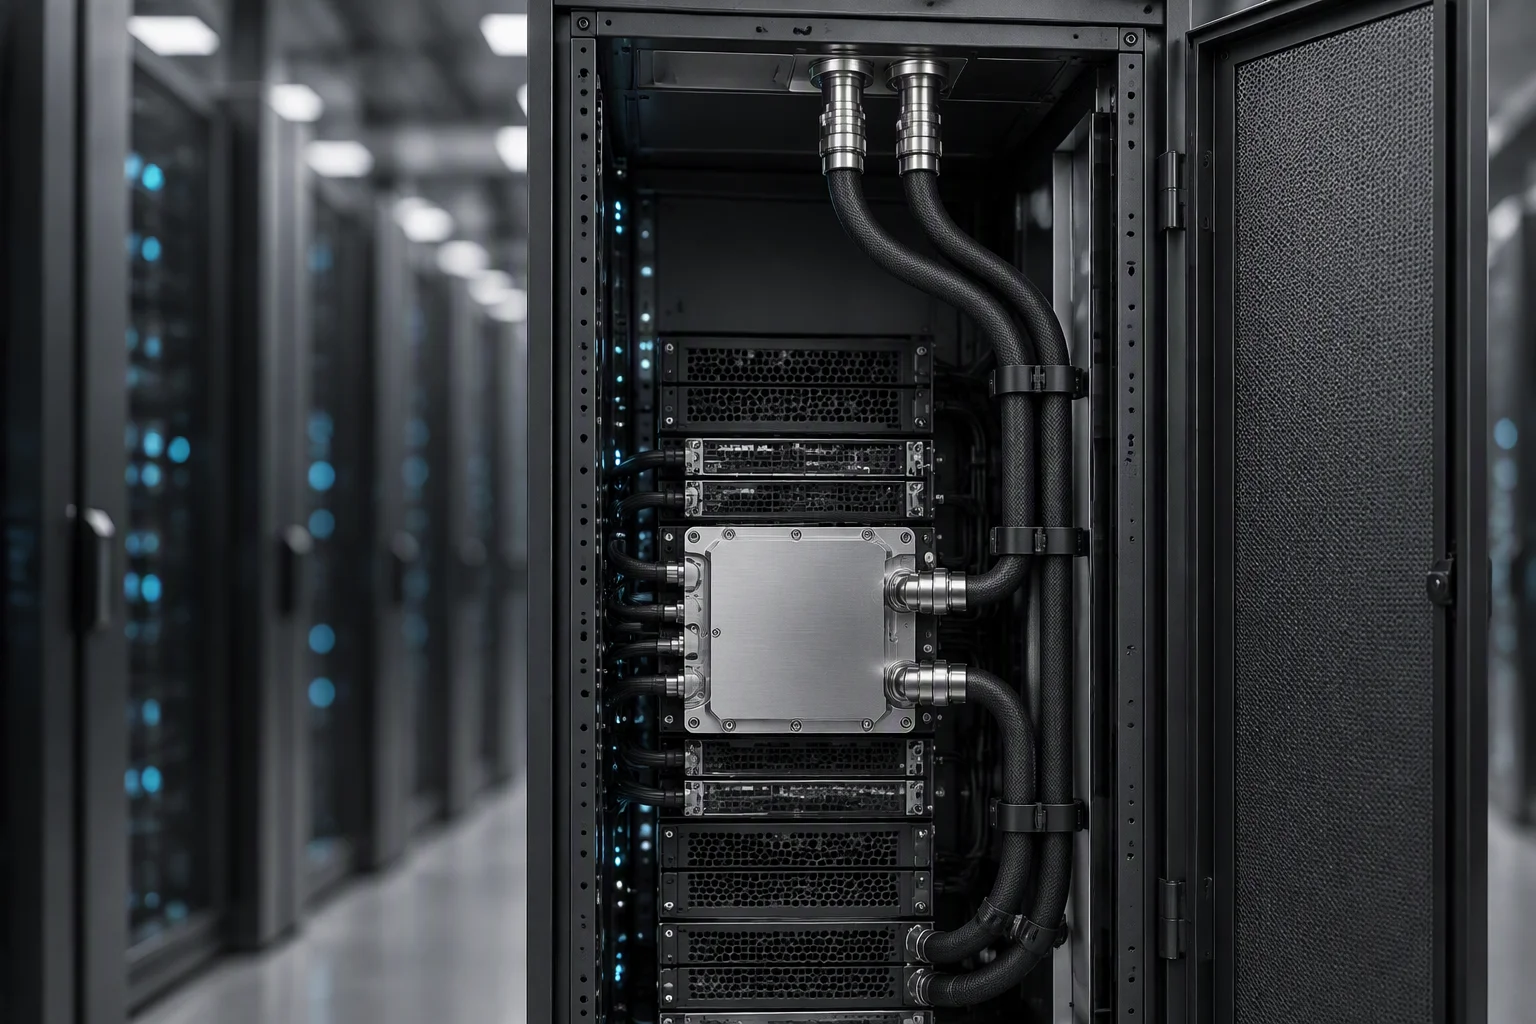
Rack-level configuration: a coupling pair at one cabinet, hose running inside the cabinet line and returning to the manifold above
FIG 11

File A. Couplings at the cabinet, hose inside the rack line, isolation at the rack.
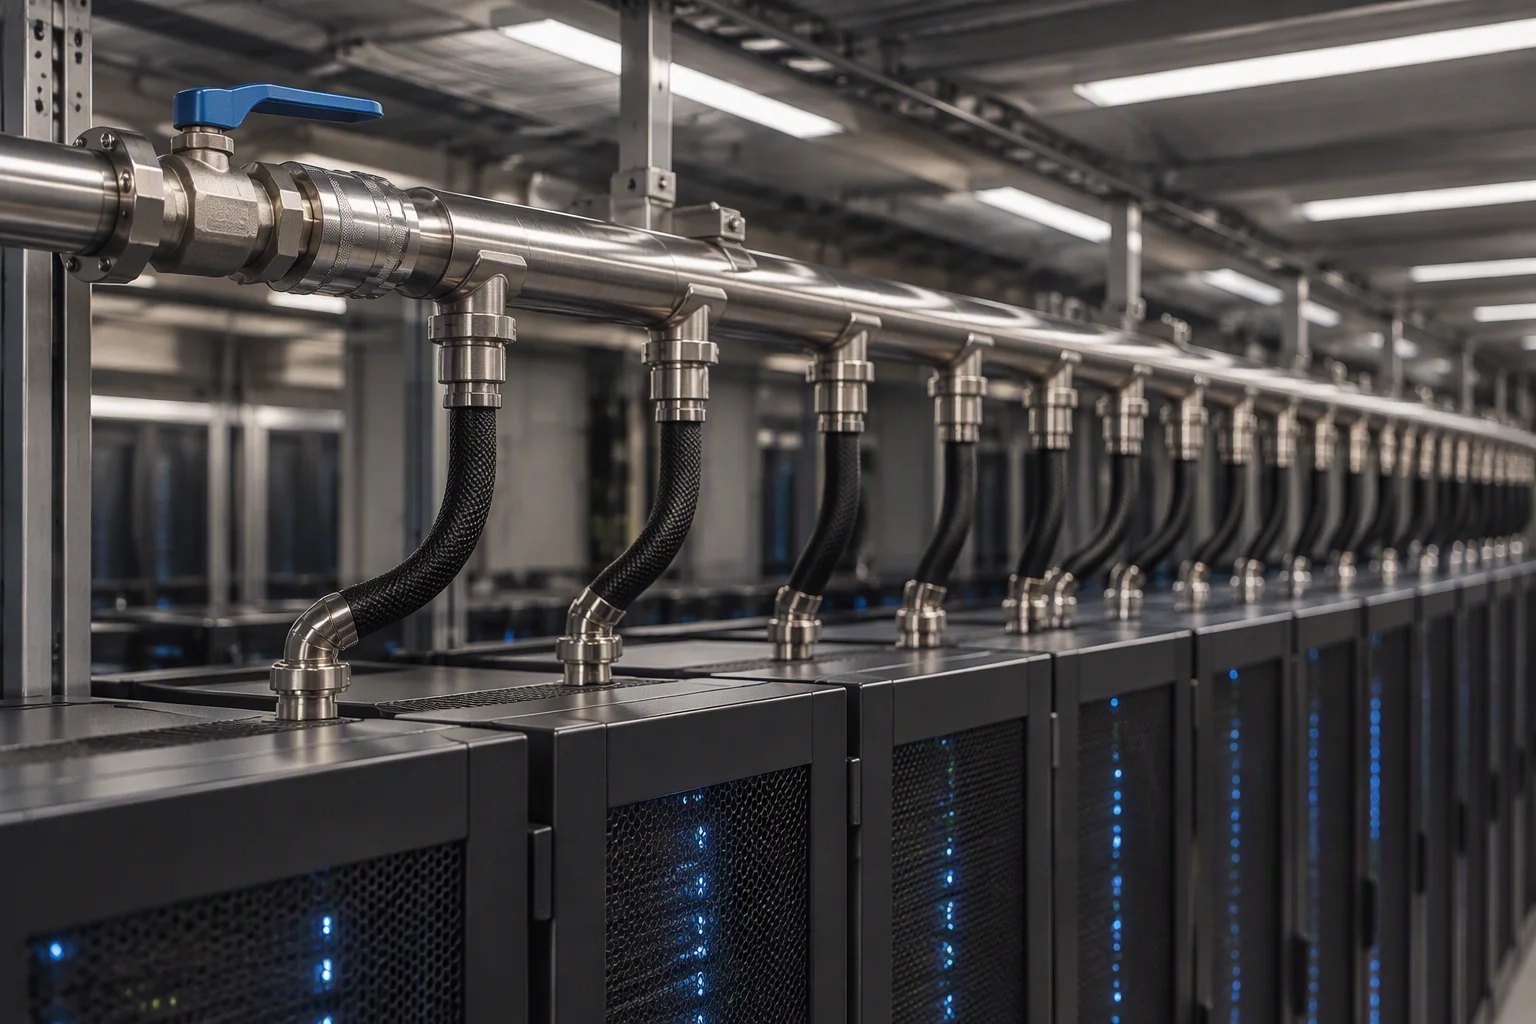
Row-level configuration: one manifold feeding every rack in the row, an isolation point at the head of the row and hose drops along the ceiling tray
FIG 12

File B. One manifold per row, isolation at the head of the row, drops along the tray.
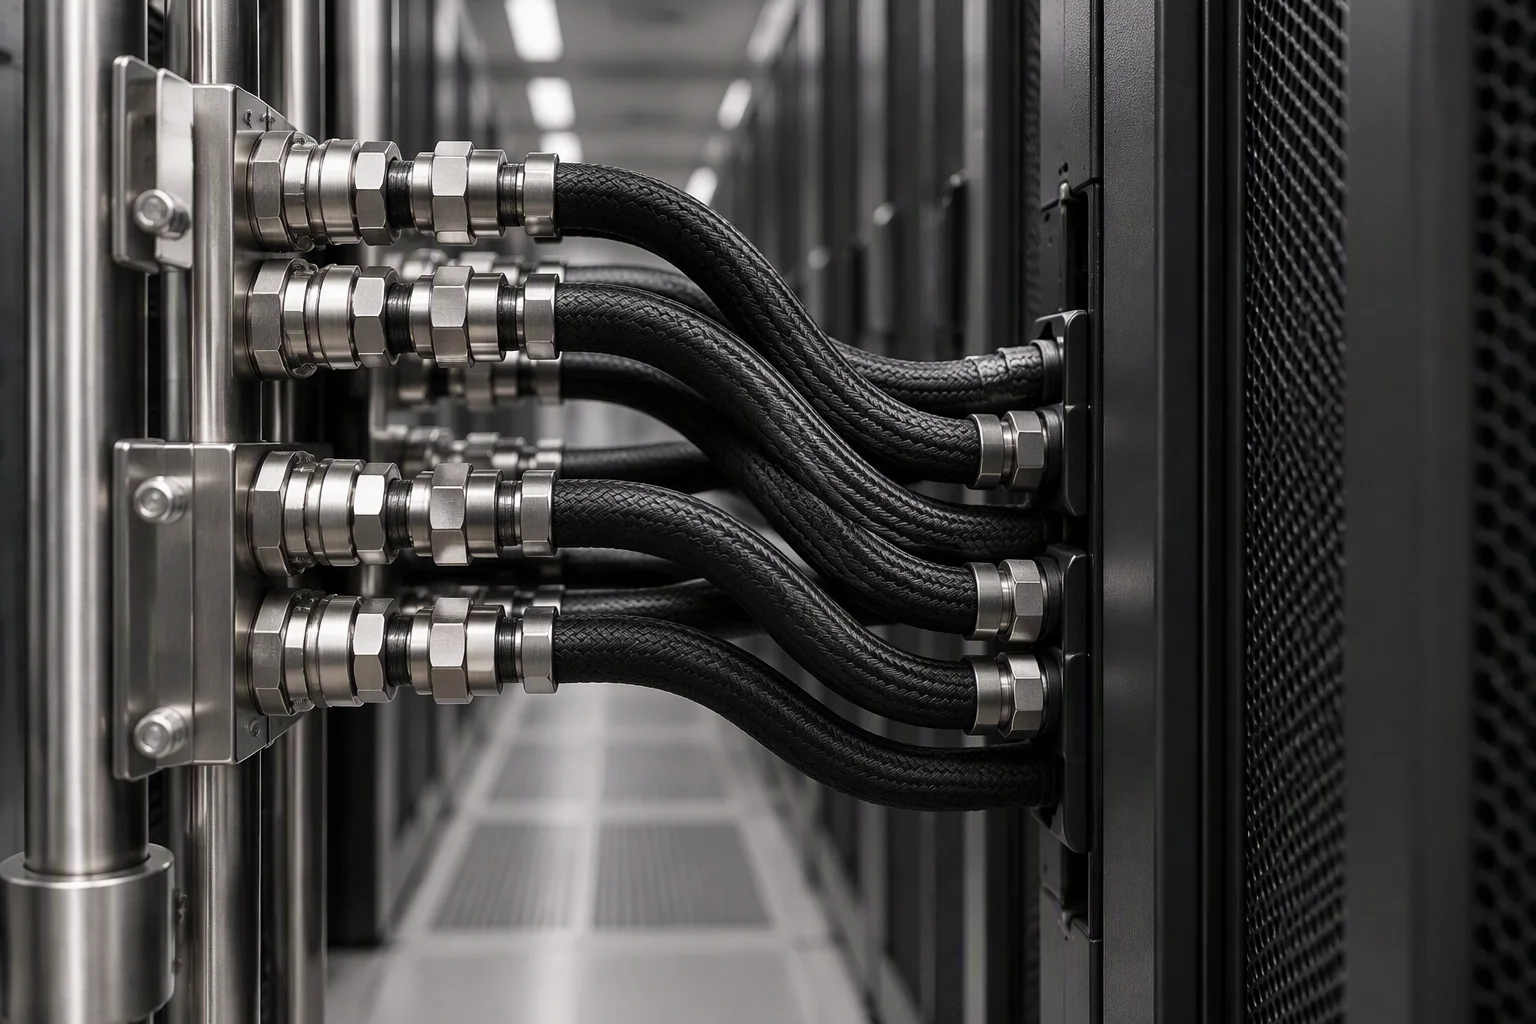
Cluster branch configuration: a short final run from a row manifold to a group of accelerated trays, couplings crowded at the take-off
FIG 13

File C. The last branch to the accelerated trays: shortest run, most joints.

12

What every one of those files consumes
Specimen strip · real parts, one cell each · contain fit, the part is never cropped

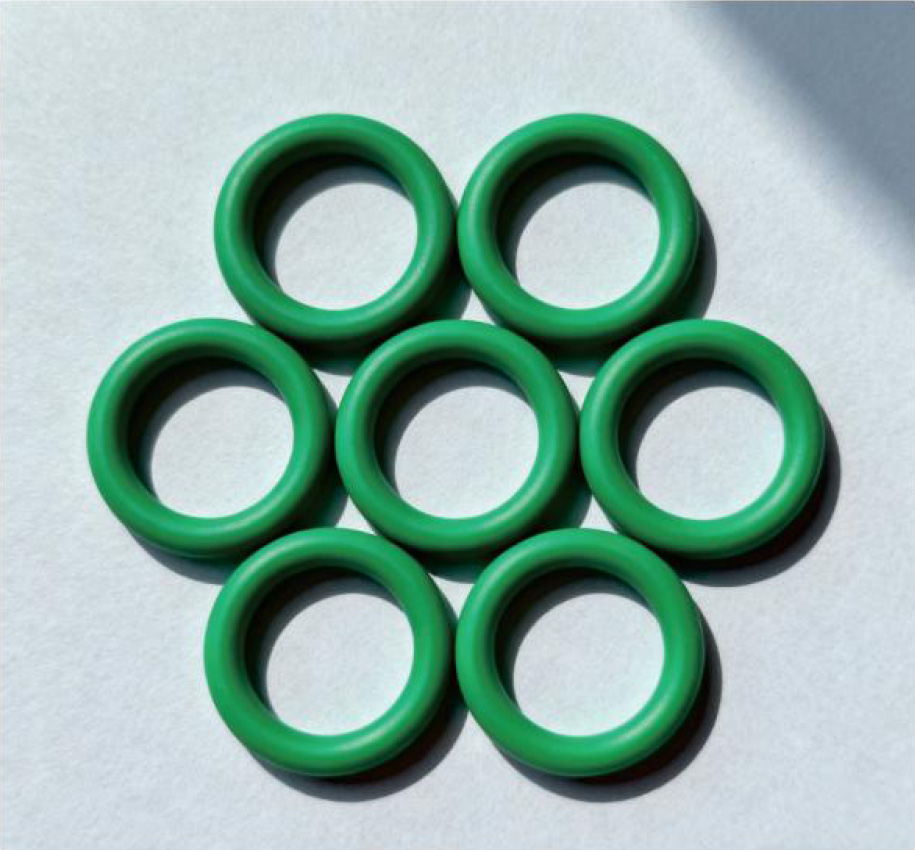
Seven green O-rings laid out in a row on a grey ground, one ring separated from the group
SP 01 Seal set Groove seated, replaced at every break
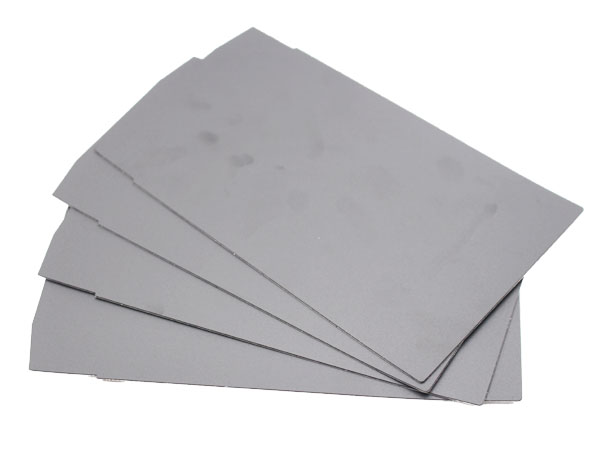
Four light grey gap filler pads fanned out on a white ground, each pad square cut with a matte surface
SP 02 Gap filler pad 1.2–7.5 W/m·K through-plane
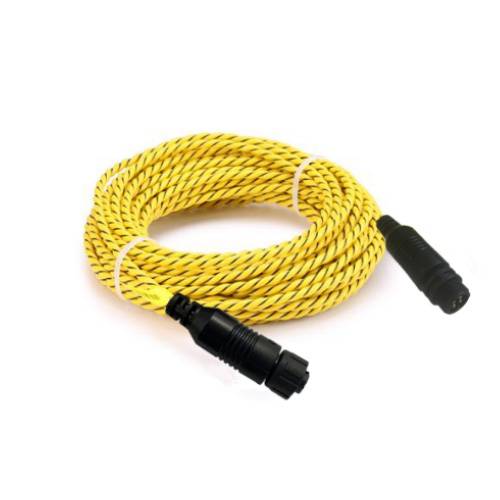
A coiled yellow braided sensing rope with black waterproof connectors on both ends, photographed on a white ground
SP 03 Locating sensing rope 0.1 m resolution, 500 m per channel
Electromagnetic flow meter with a liquid-crystal transmitter head on a flanged stainless body, photographed on a white ground
SP 04 Flow instrument 5 measured quantities on the loop

Parts shown are the supply-side samples held against the specification sheet: EPDM seals, a gap filler pad at 1.2–7.5 W/m·K, locating rope at 0.1 m resolution, and one of the five loop instruments.

13

The file behind this sheet

Figure pair · the document set and the record that travels with a batch

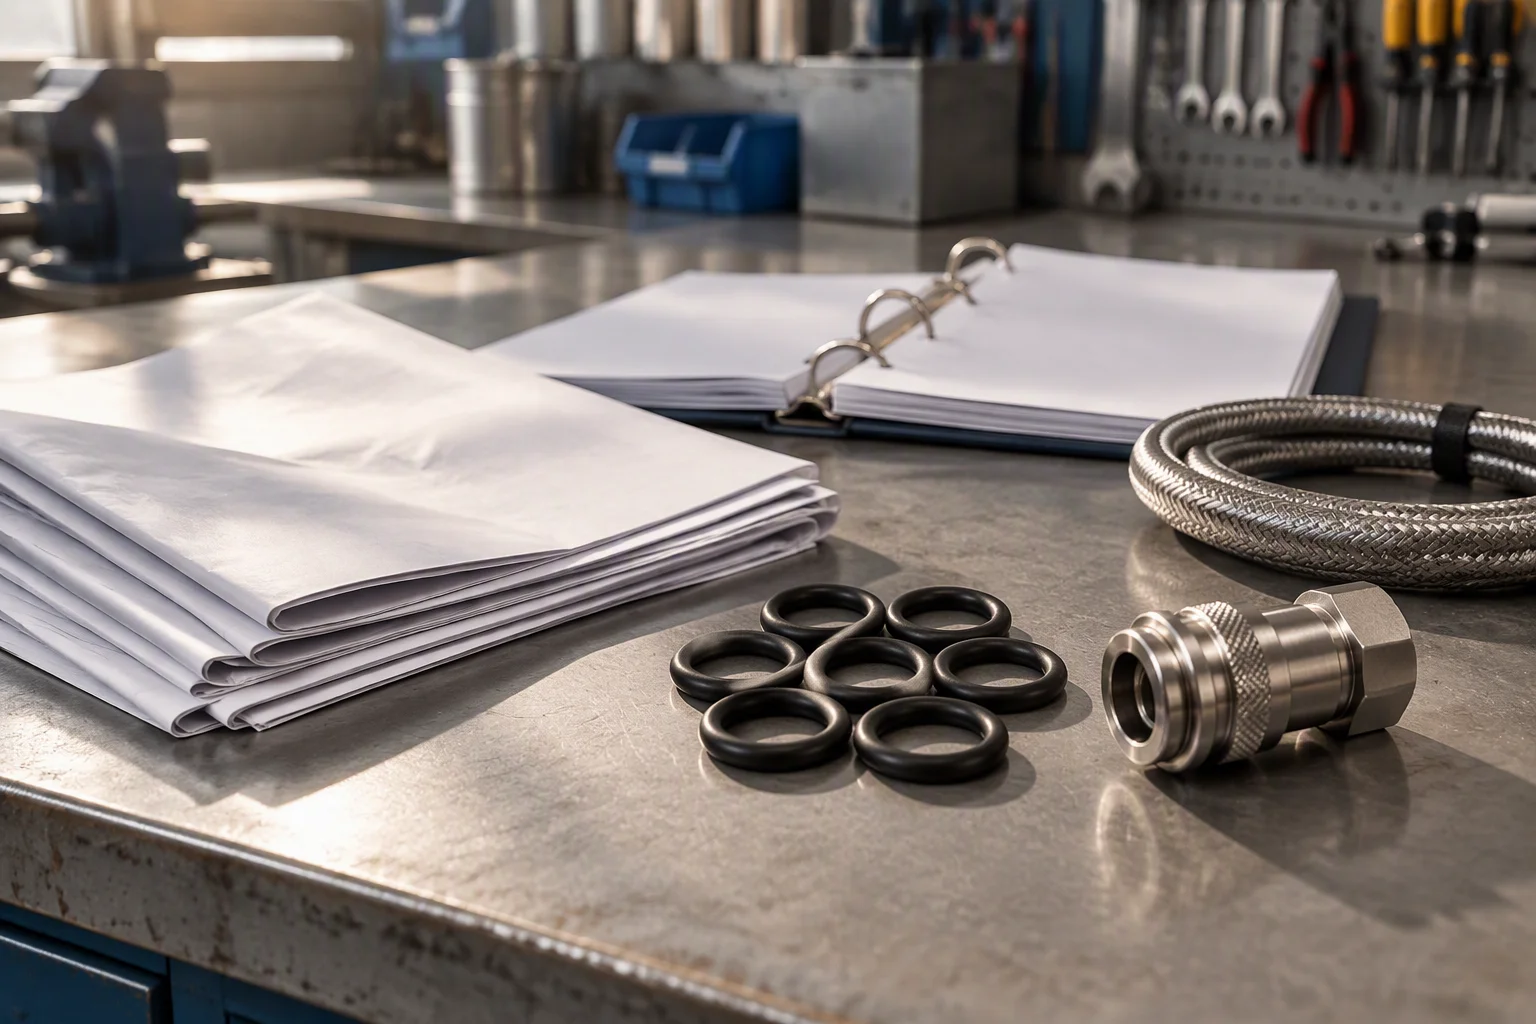
Document pack and consumables laid out on a bench: a folded drawing on top of a small stack, seal rings and a coupling set beside it
FIG 14

The file is a document set, not a brochure: drawings, certificates and the test record.
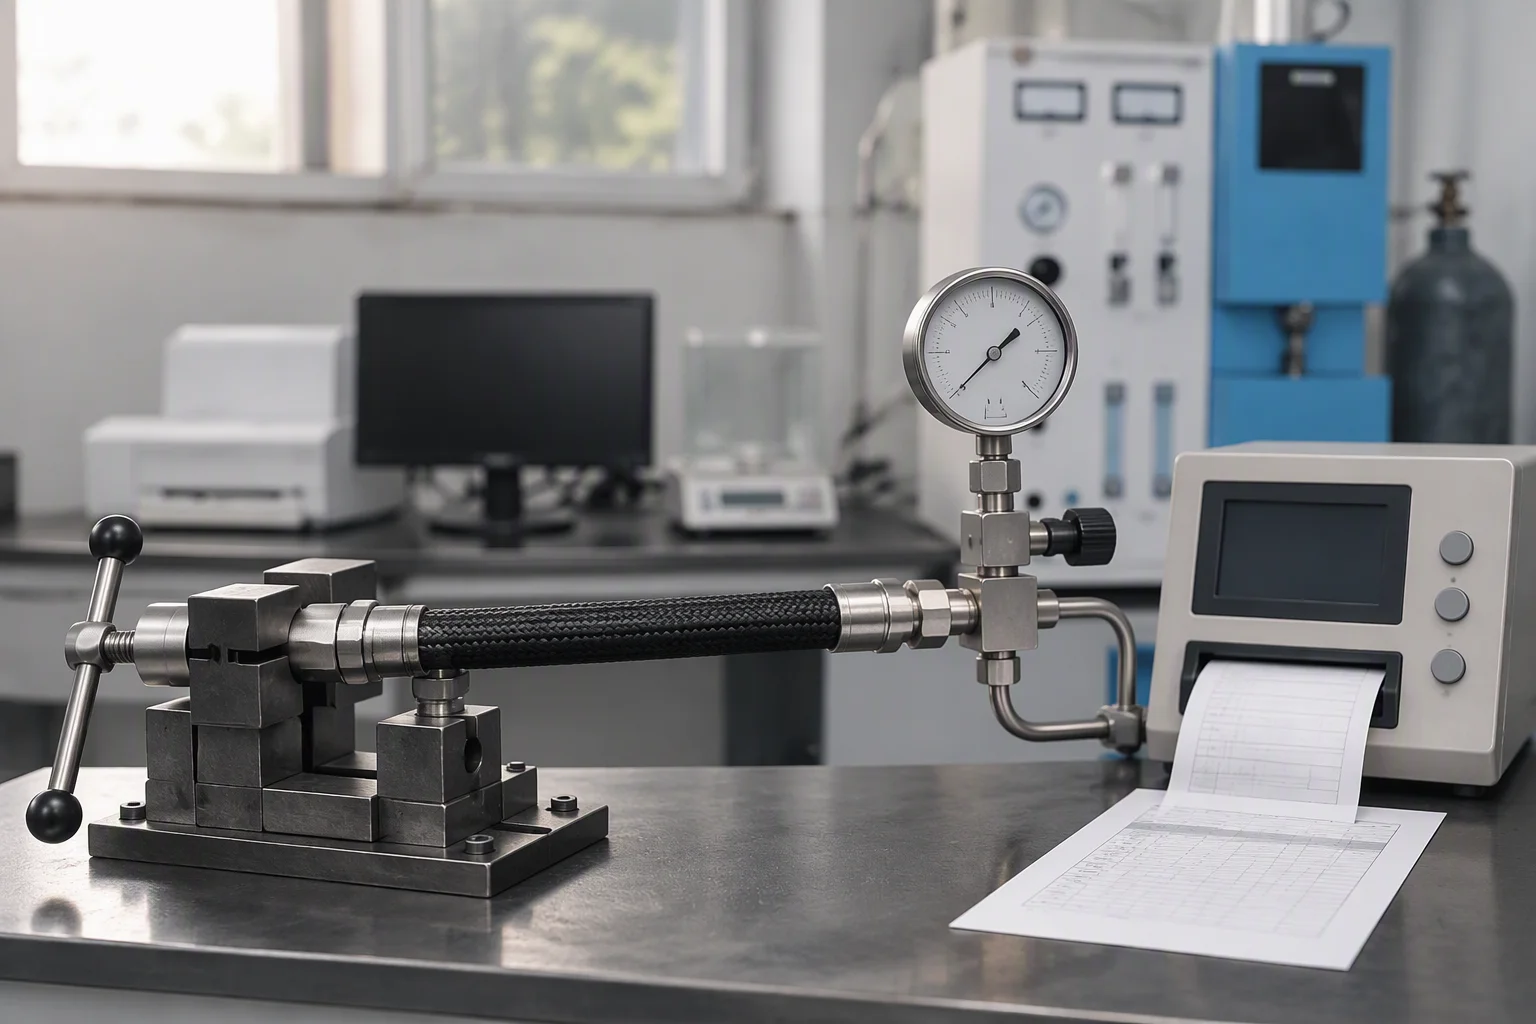
Inspection station with a hose assembly clamped in a bench fixture, a recording instrument on the table and a printed test record beside it
FIG 15

Every batch carries a record of what was measured, and what it measured at.

DOCUMENT REQUEST

Four documents are held for this sheet. Tick the ones you need.

Tick a document, name the row or the configuration you are planning against, and the file comes back attached.

The only promise on this page

One business day, with the file attached.

Nothing else on this sheet is a commitment. Price, stock and lead time are not promised here.
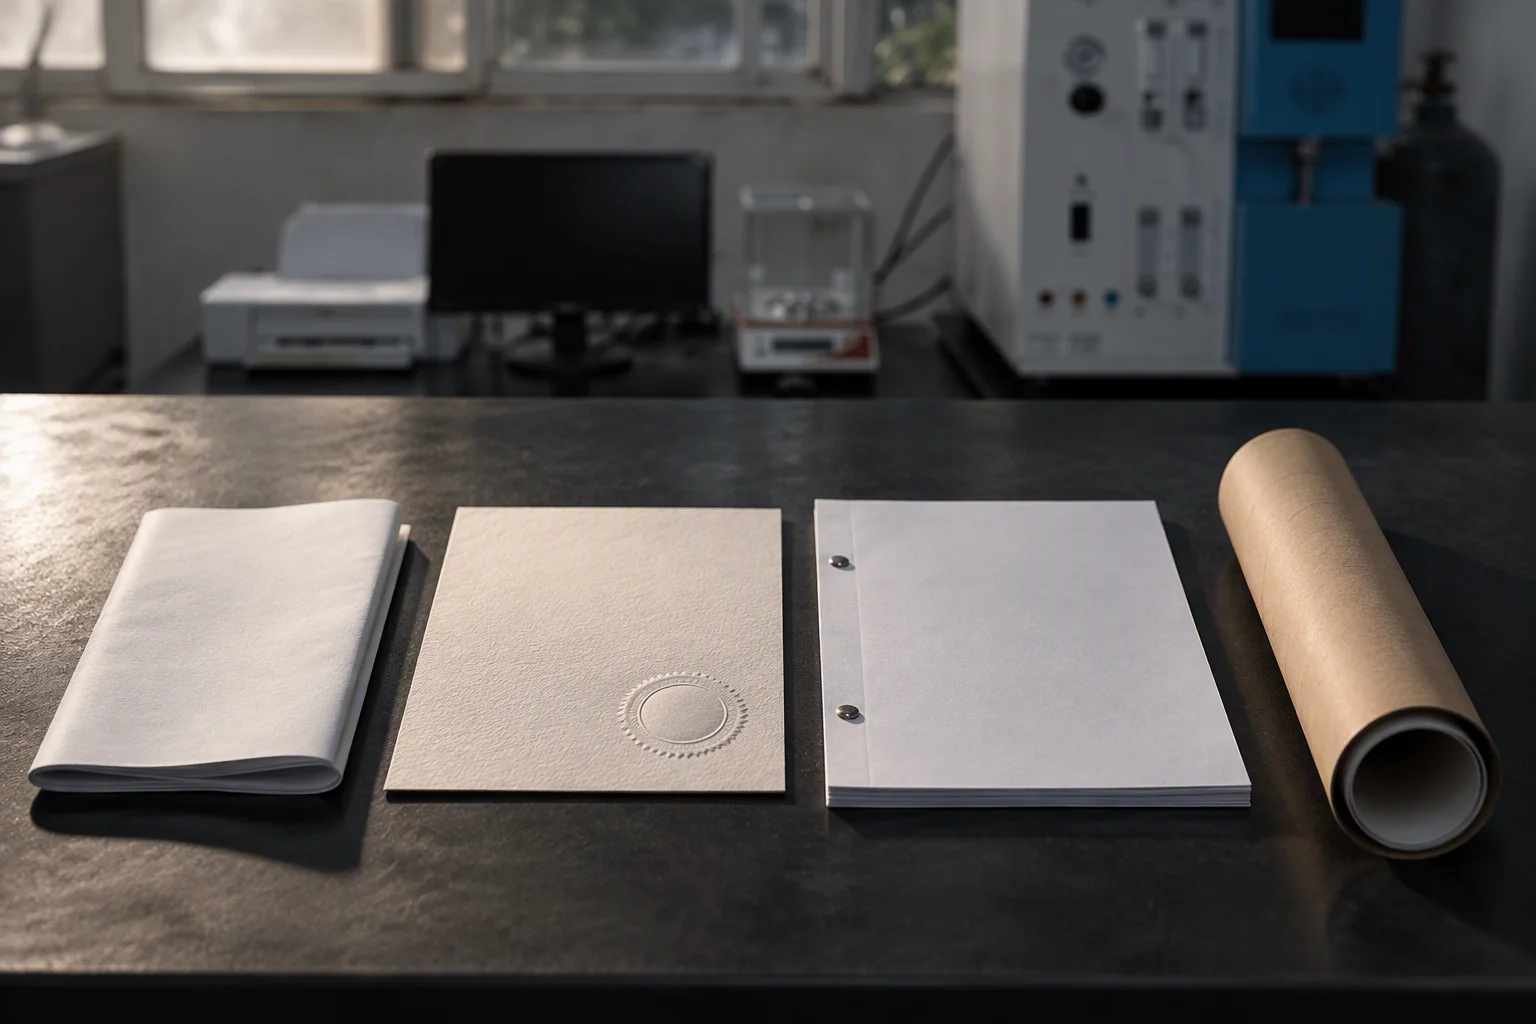
The four documents held for this sheet laid out on a bench: a folded specification sheet, a certificate sheet, a test report and a rolled outline drawing
FIG 16 Specification sheet · EN 10204 3.1 certificates · burst and hydrostatic report · outline drawings
If the form cannot send, sales@ems-cool.com takes the request instead. A request is never accepted and then dropped.