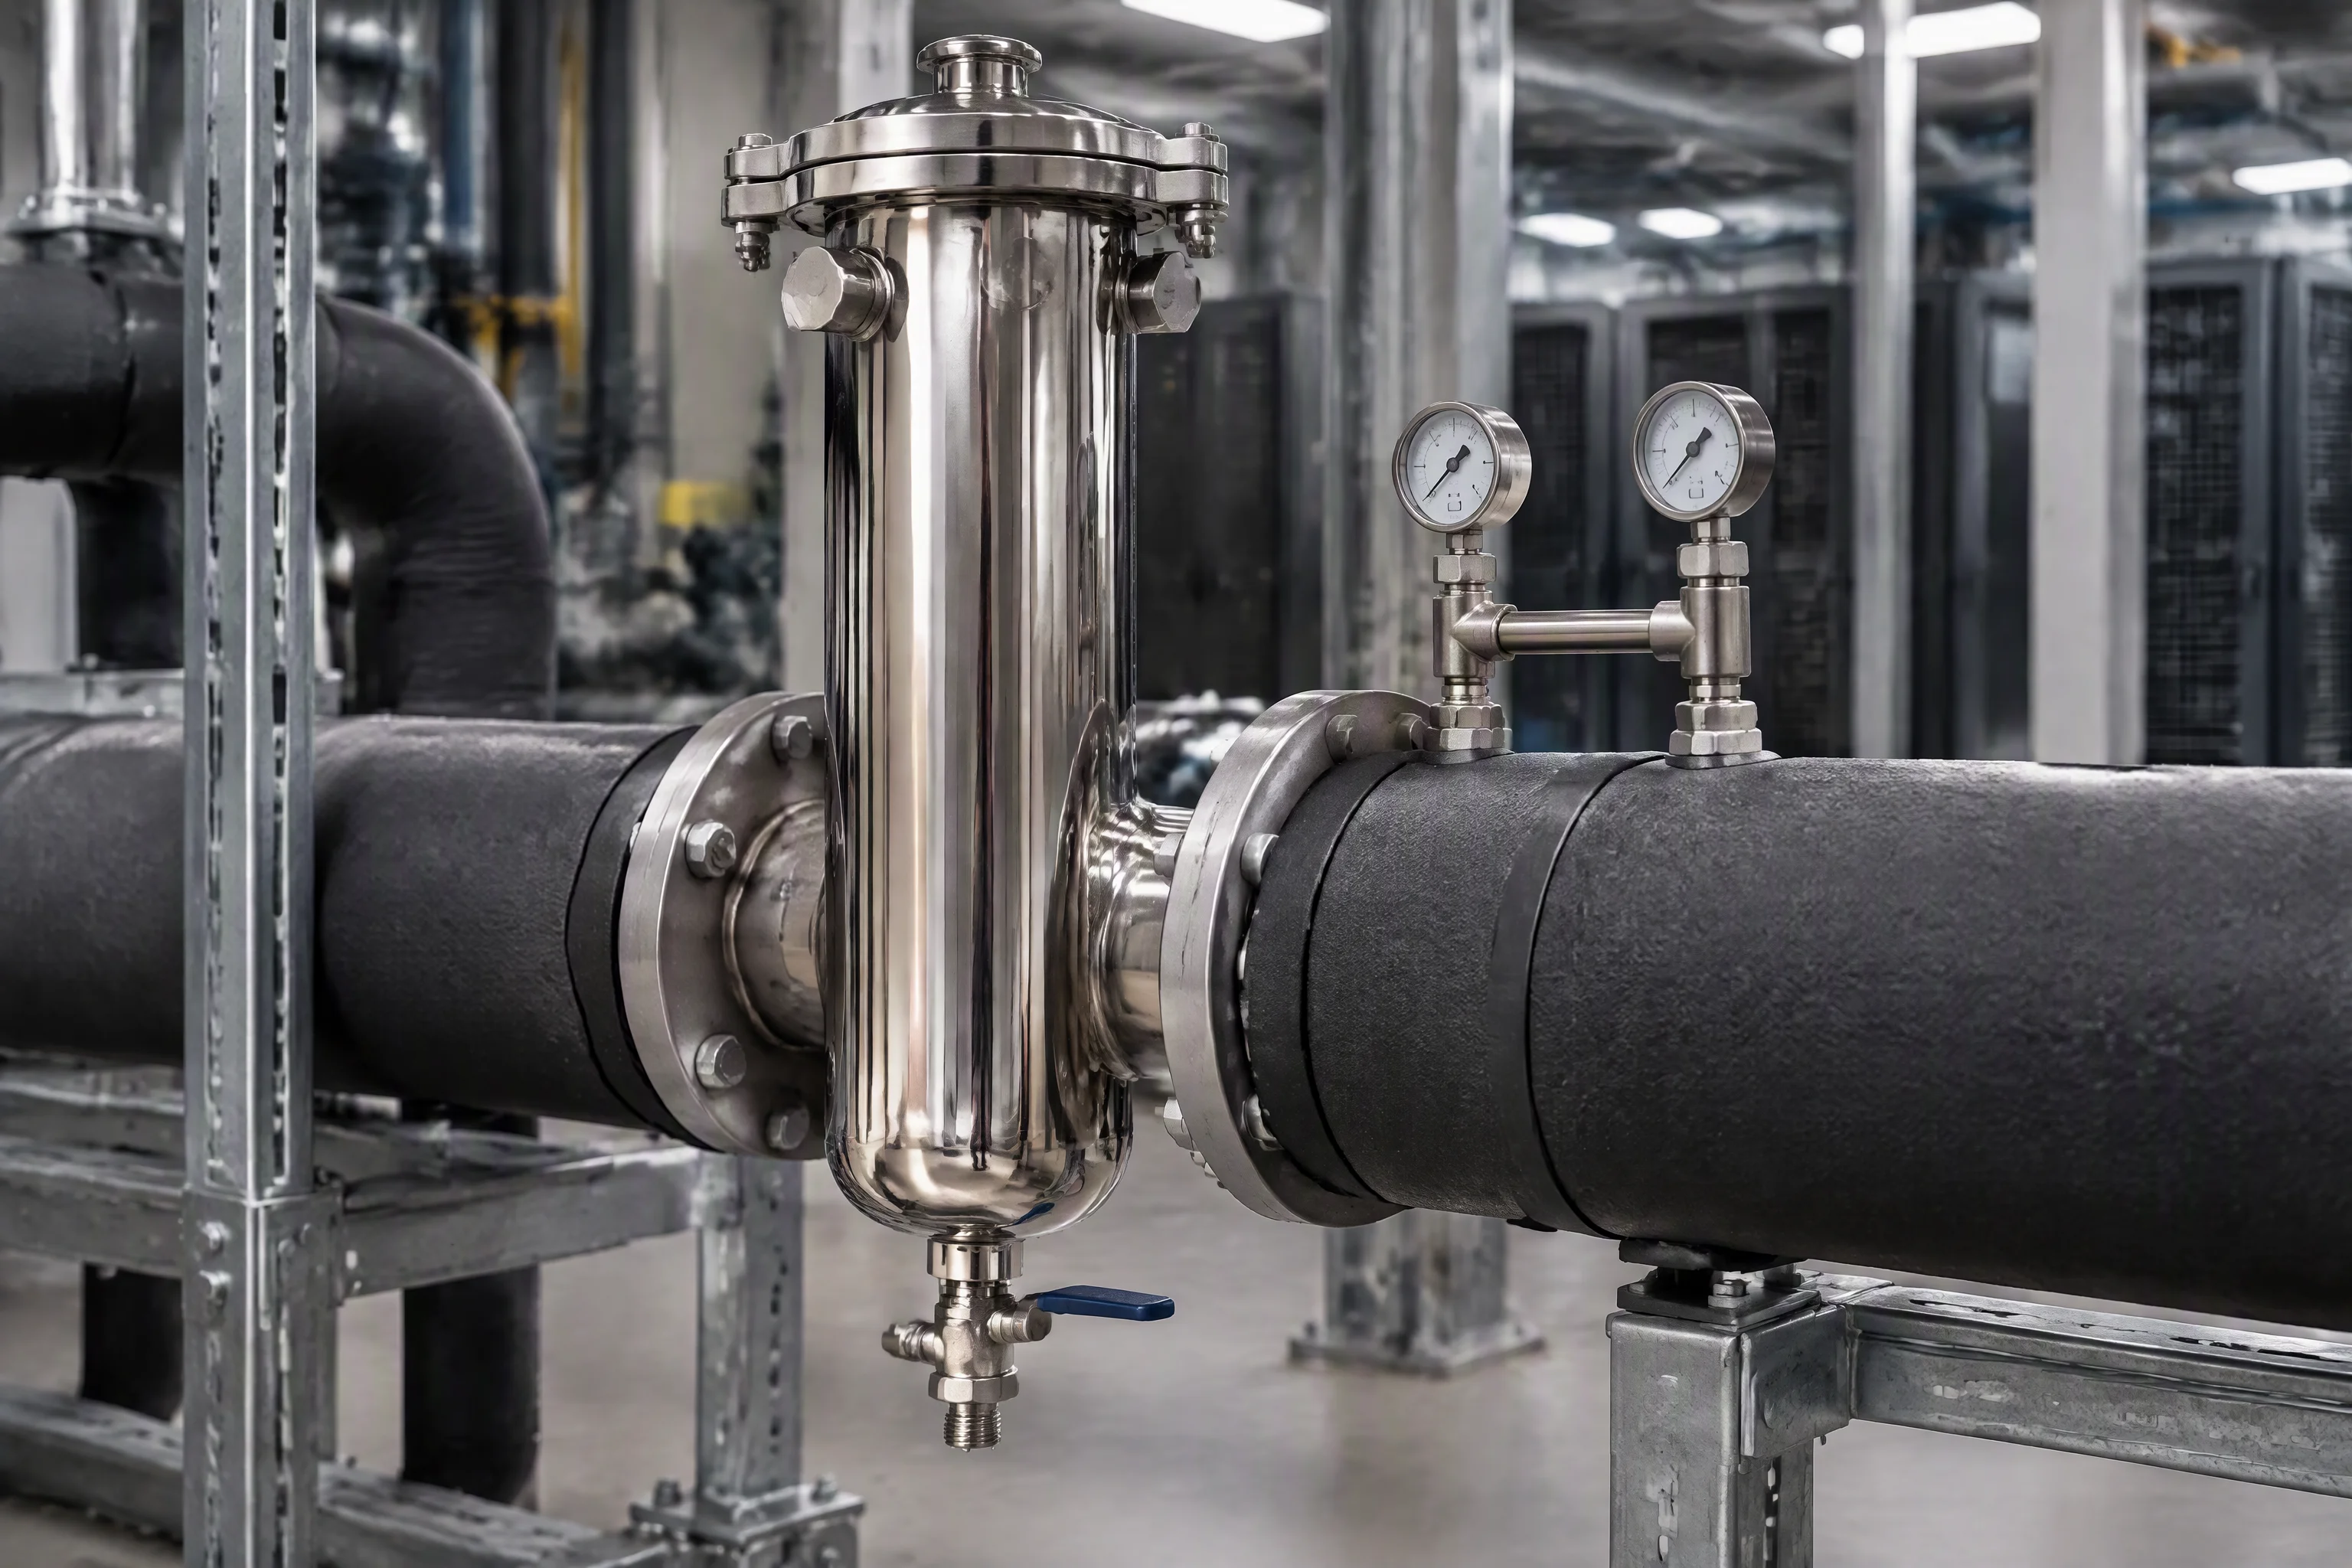
Graphite sheet for the liquid cooling loop
The top of the pad range, quoted on the axis the heat crosses. The sheet is anisotropic, and a figure that does not name its axis is not comparable with anything.
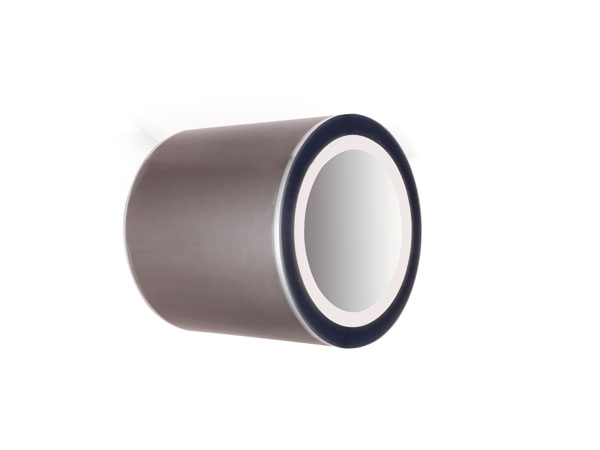 PL 01
Sheet, on the roll
cut to outline downstream
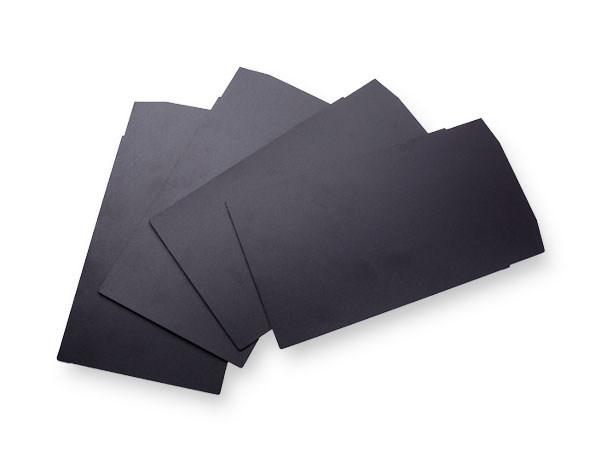 PL 02
Sheet, fanned
3.0–15.0 W/m·K through-plane
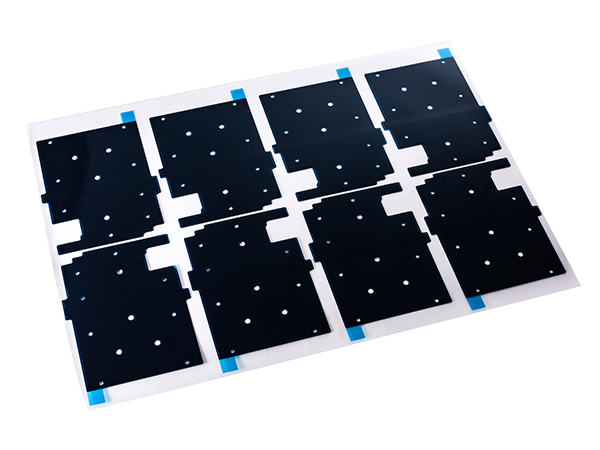 PL 03
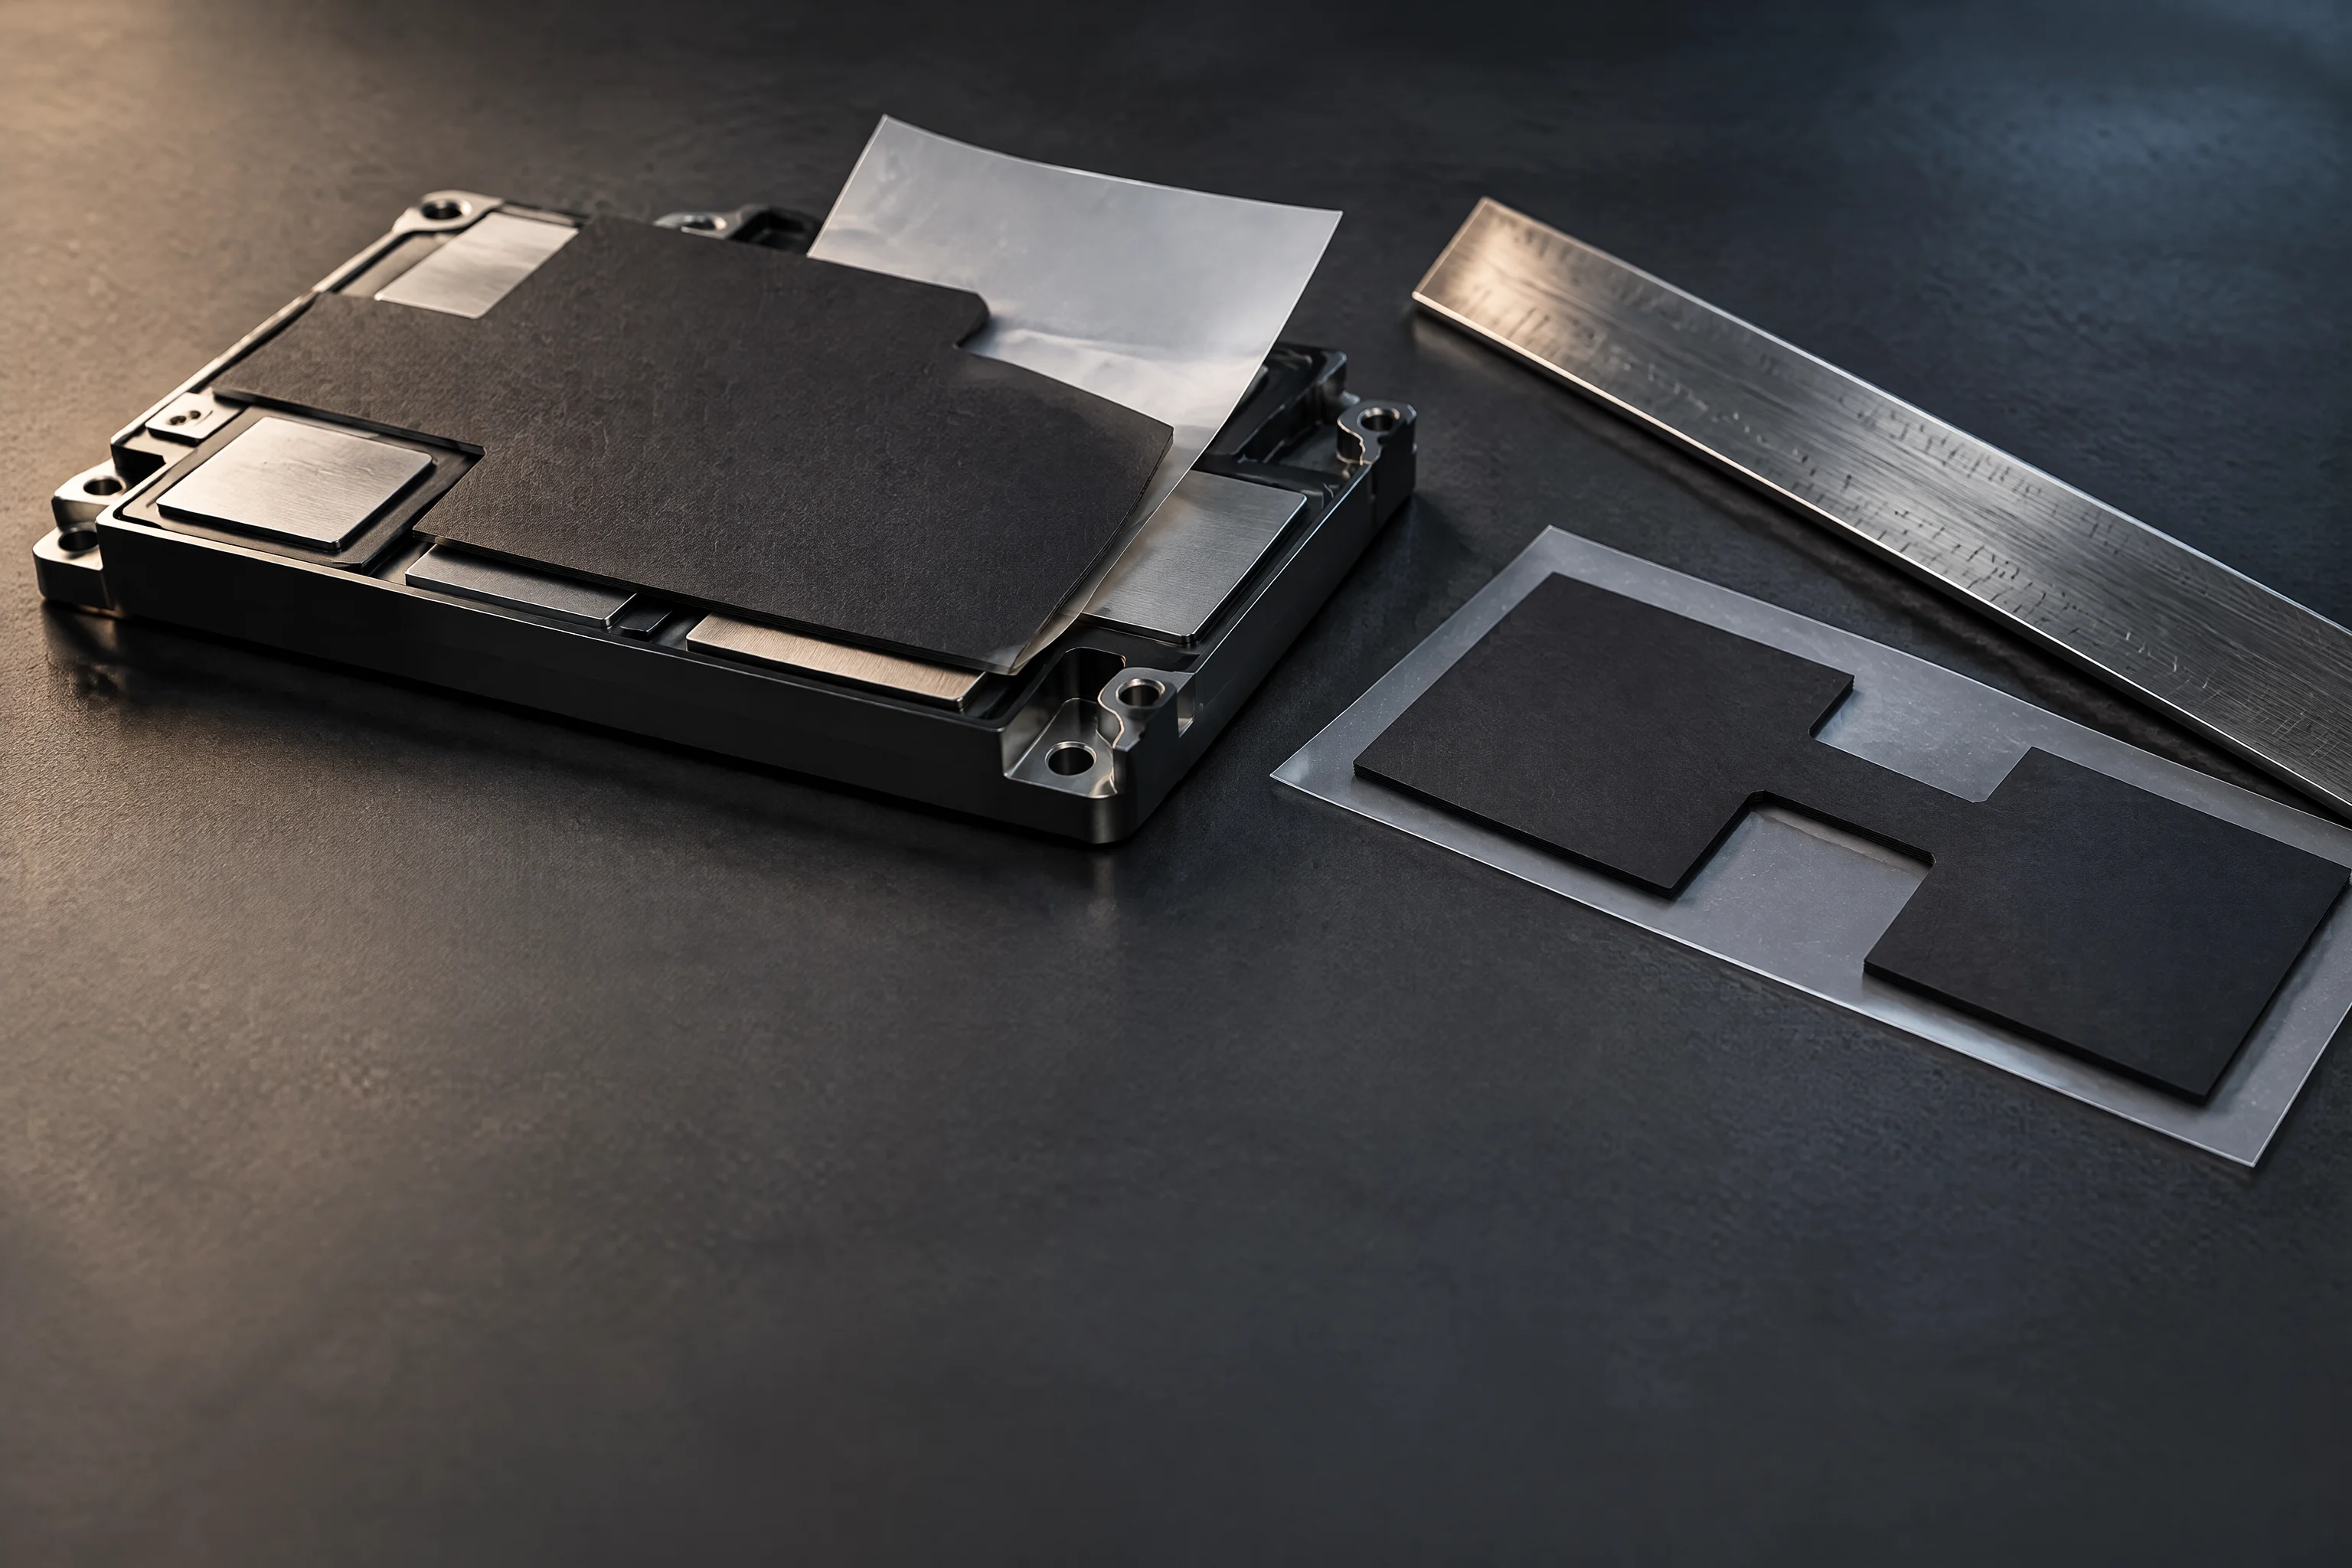
Spreader, die-cut
held on release film
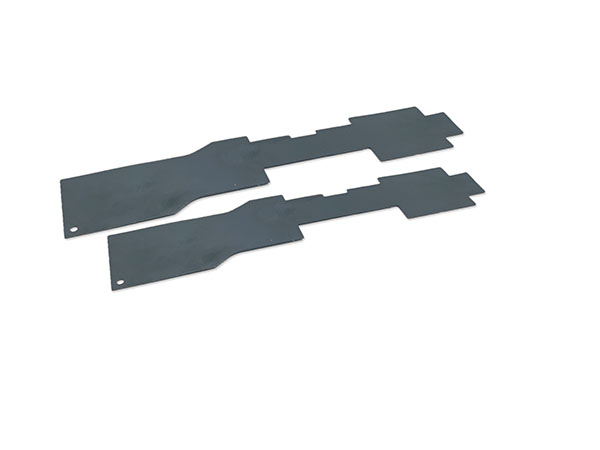 PL 04
Piece, shaped
islands joined by a bridge
The conditions the sheet is bought against
Graphite sheet is not isotropic. The same sheet carries one conductivity across its thickness and a different one along the plane, and the two are not close. The figure below is the through-plane axis, the one the heat crosses to get out of the die.
That is the whole reason this sheet is indexed on the axis and not on a single number. A quotation that says W/m·K without naming the axis cannot be compared with this sheet or with any other.
| Condition | Stated as | Axis or reference | Why it is on this list |
|---|---|---|---|
| Through-plane conductivity | 3.0–15.0 W/m·K | through-plane | The axis the heat crosses out of the die, and the axis this sheet is quoted on |
| In-plane conductivity | not quoted here | in-plane | A separate axis with its own figure, and not the one a bond line is judged on |
| Thickness | ordered per joint | as cut | Set by the gap the sheet has to fill, exactly as a pad is |
| Flatness of the receiving face | controlled before fitting | mating face | The one class that asks for it: a sheet bridges tool marks, it does not mate to them |
| Compression | set by the joint | closure | The sheet follows the closure the metal gives it, and holds no gap open of its own |
| Loop temperature | −40 ~ +99 °C | at the joint | The envelope the whole line is supplied against on the data hall side |
| Surface cleanliness | ISO 4406 17/15/12 | before first power-up | A sheet goes down on a face that has been flushed to target, not on a face that has been wiped |
Row two is on this list to be read. The in-plane figure is a real figure and it is large, and quoting it here would flatter the sheet on the axis nobody is buying.
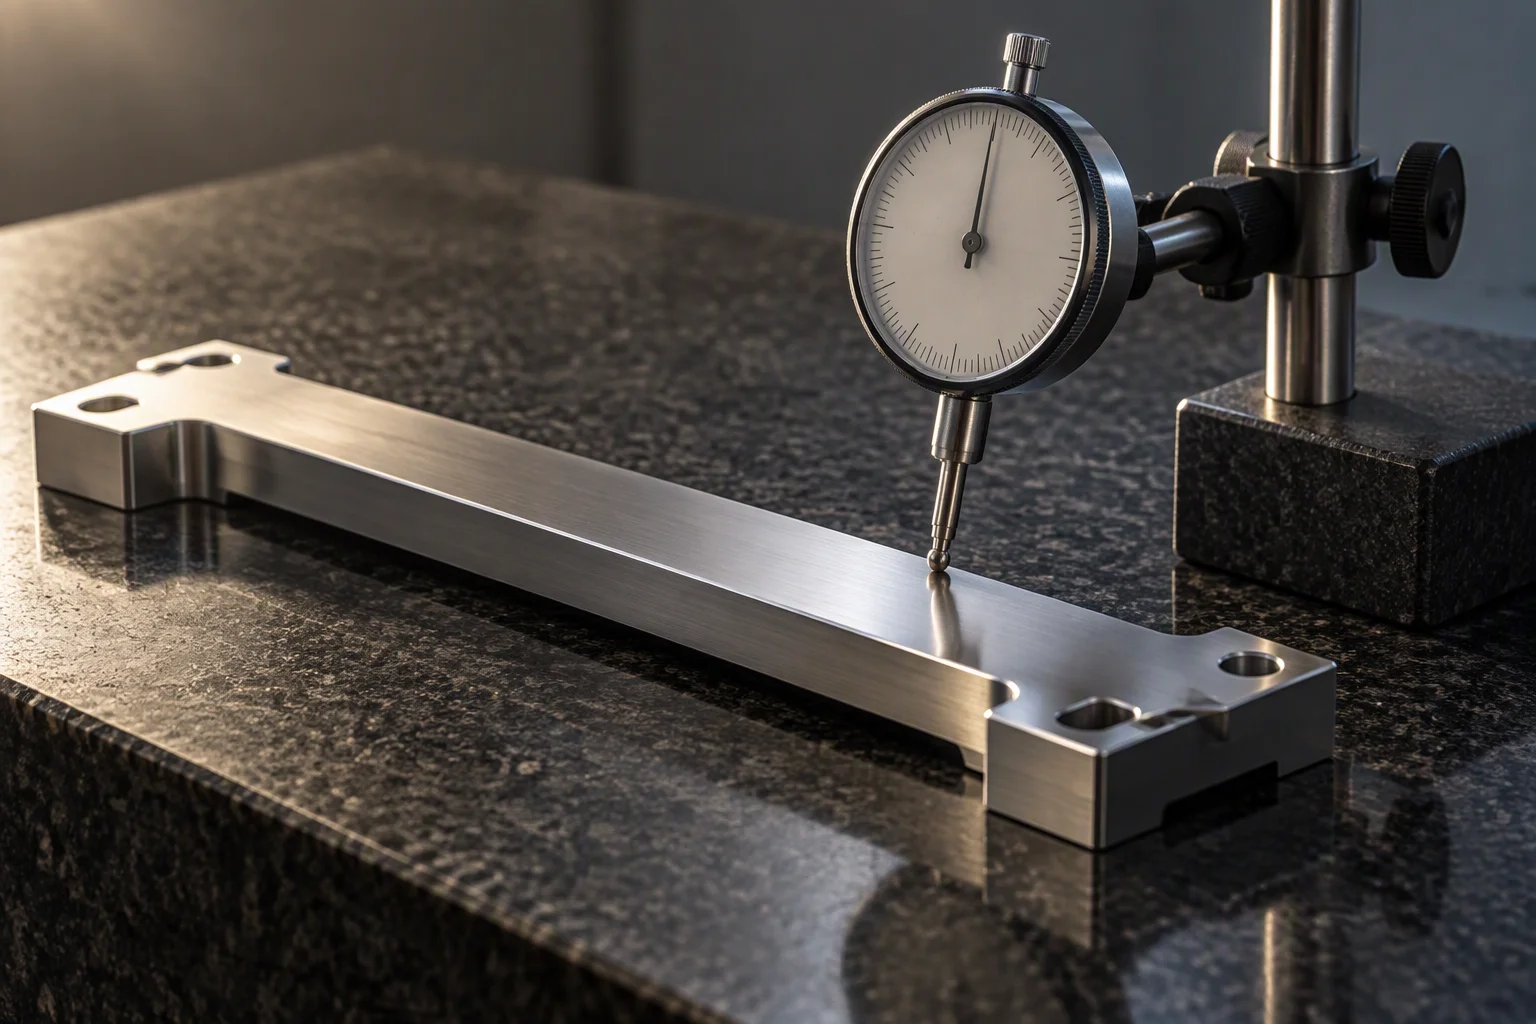
Flatness read off the mating face, before the sheet is anywhere near it.
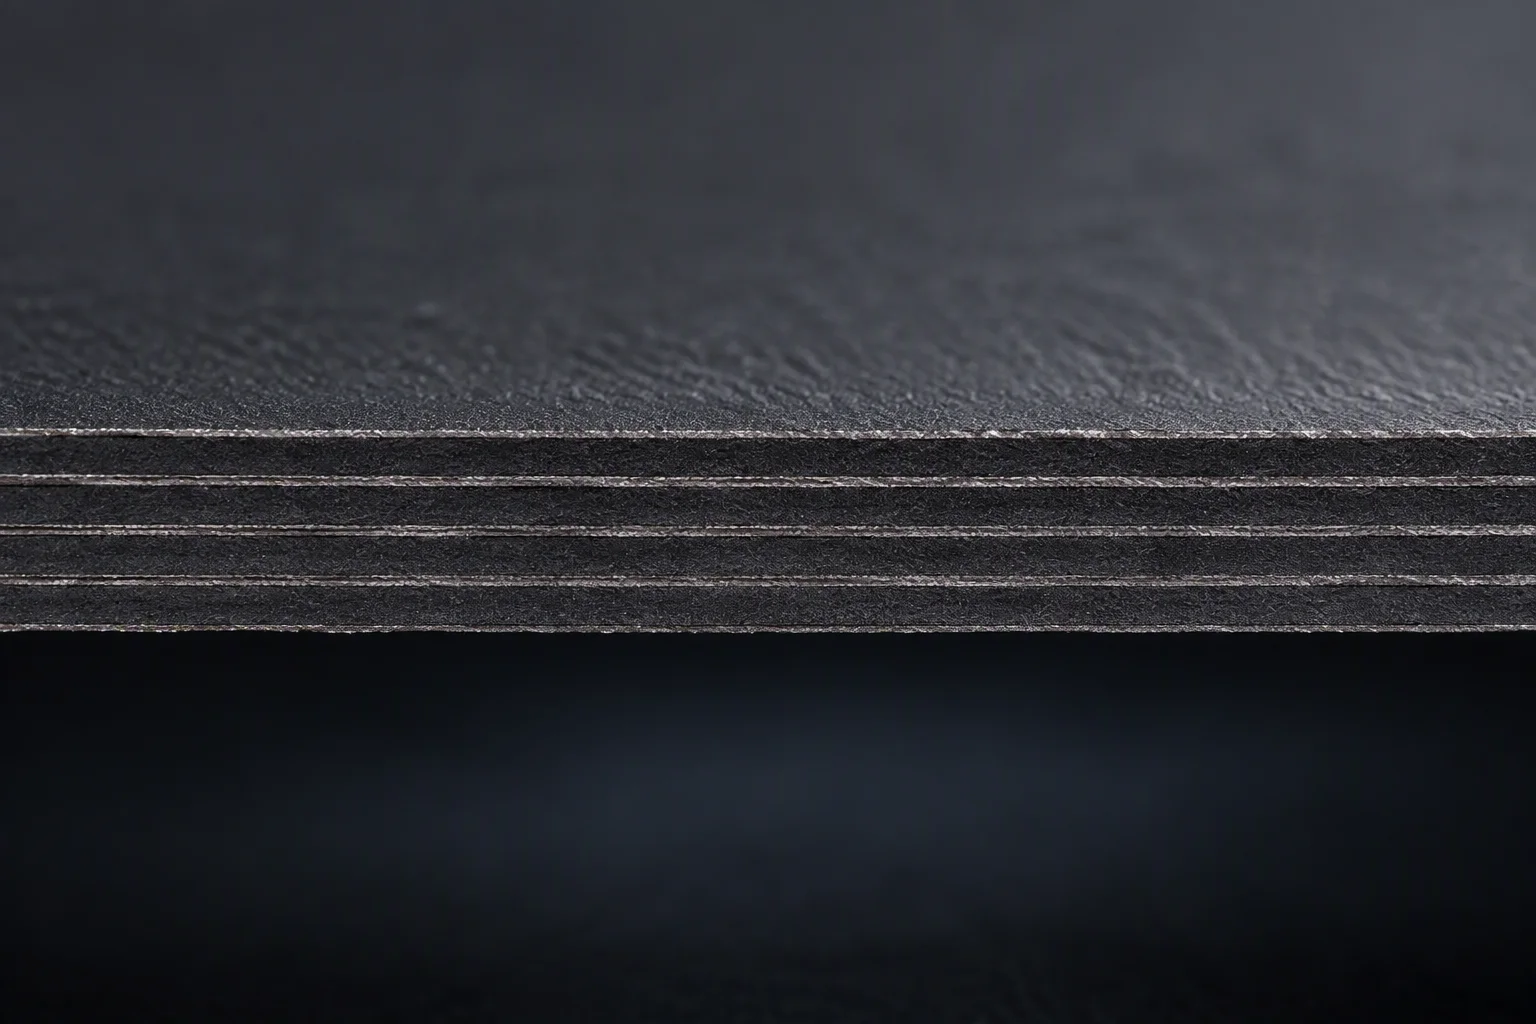
The cut edge shows the lamination: the axis is visible in the section.
How a graphite sheet fails in service
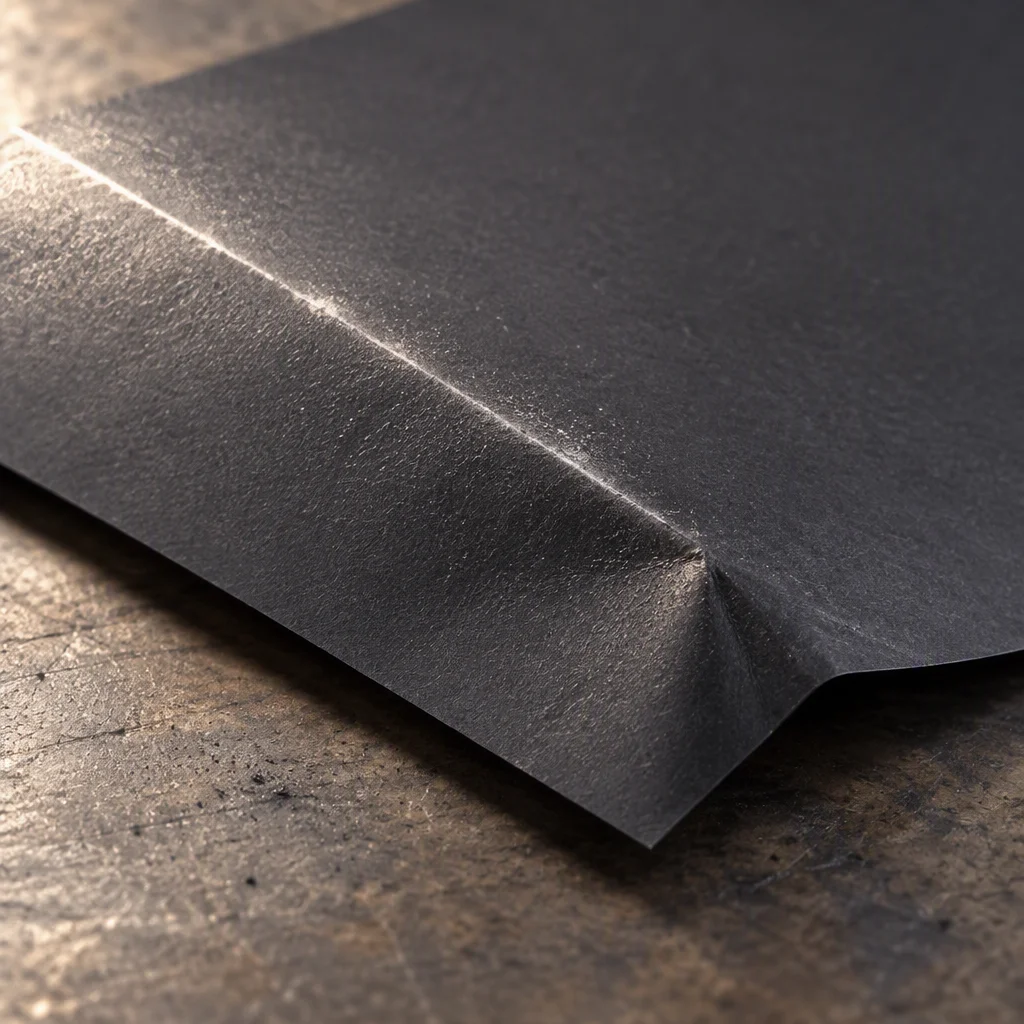
Handled out of flat: a crease is a break in the plane, and the plane is where it conducts.
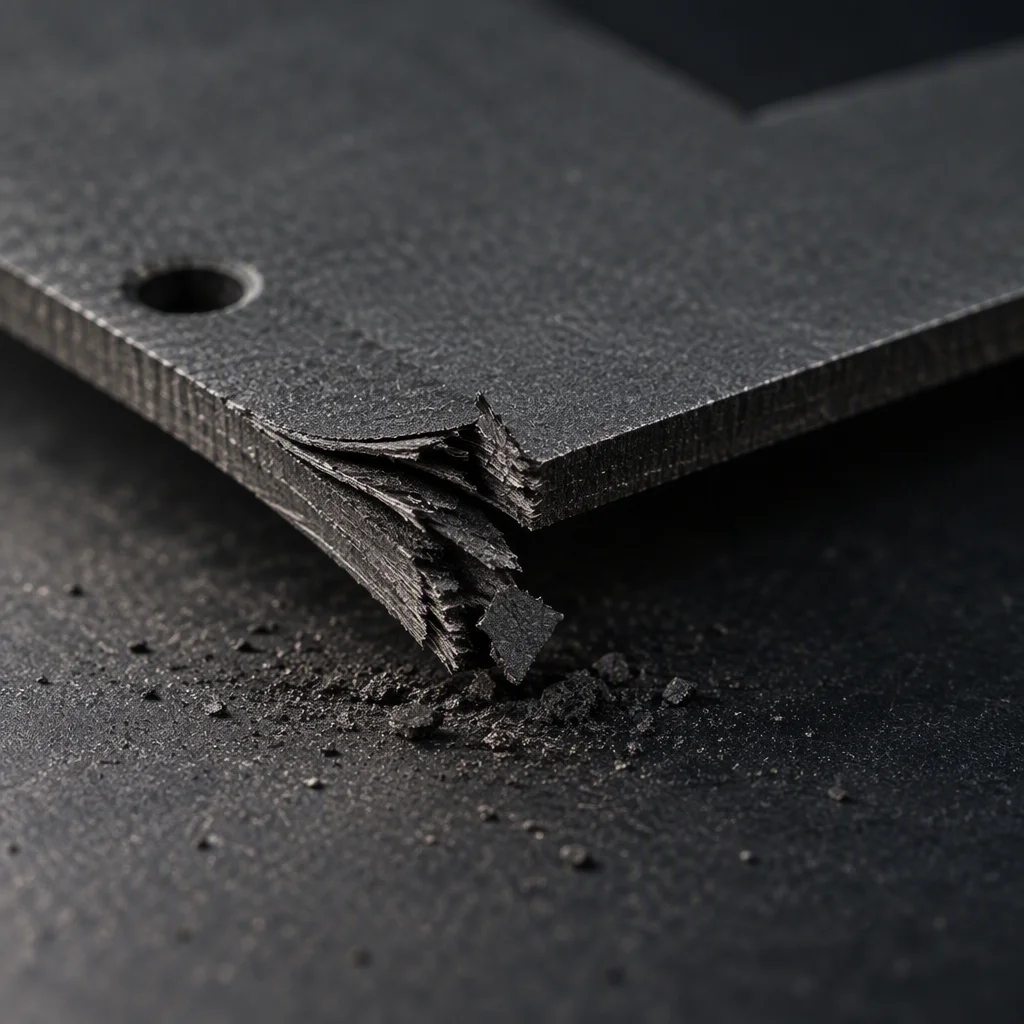
A torn edge delaminates and sheds flakes into a circuit held to ISO 4406 17/15/12.
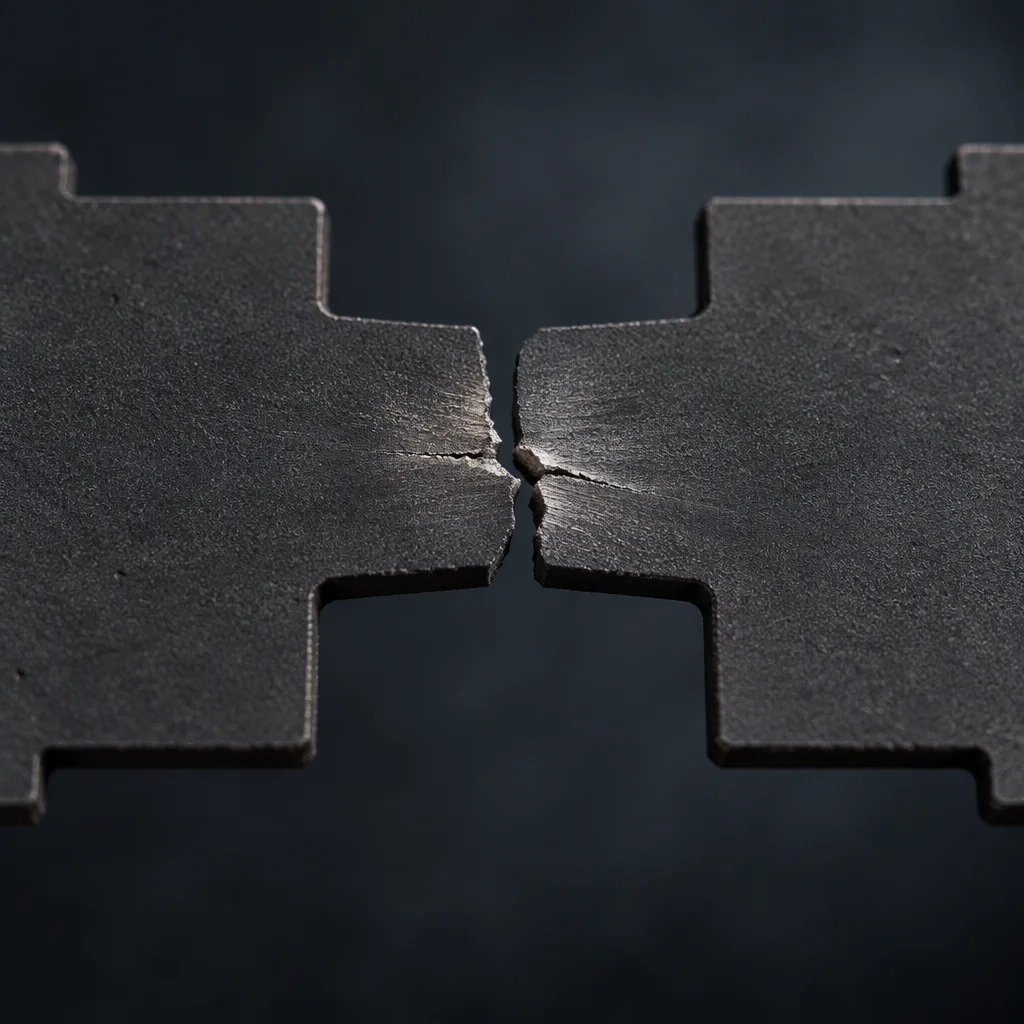
The carrying bridge is the weak line: cut too narrow, it is crushed before it conducts.
None of the three announces itself. A creased or crushed sheet still reads as a fitted sheet, and the loss shows as a hot die, not as a leak. That is why the face is checked before the sheet goes on.
Read next · Thermal materials · Gap filler pads
Which medium each layer is exposed to
| Medium | Graphite sheet | Adhesive layer | Aluminium spreader | 316L stainless |
|---|---|---|---|---|
| Coolant, water based | ||||
| Coolant with glycol | ||||
| Condensate on a cold face | ||||
| Hall air, dust bearing |
Tick the layer is wetted by this medium Cross the layer sits behind another and does not see it Requirement where a stated condition applies, see below
The matrix says which layer meets which medium. It is not a chemistry claim about any of them, and it does not replace the supplier data sheet for a specific coolant.
What the sheet looks like fitted

Fitted to the module: the outline follows the components underneath it.
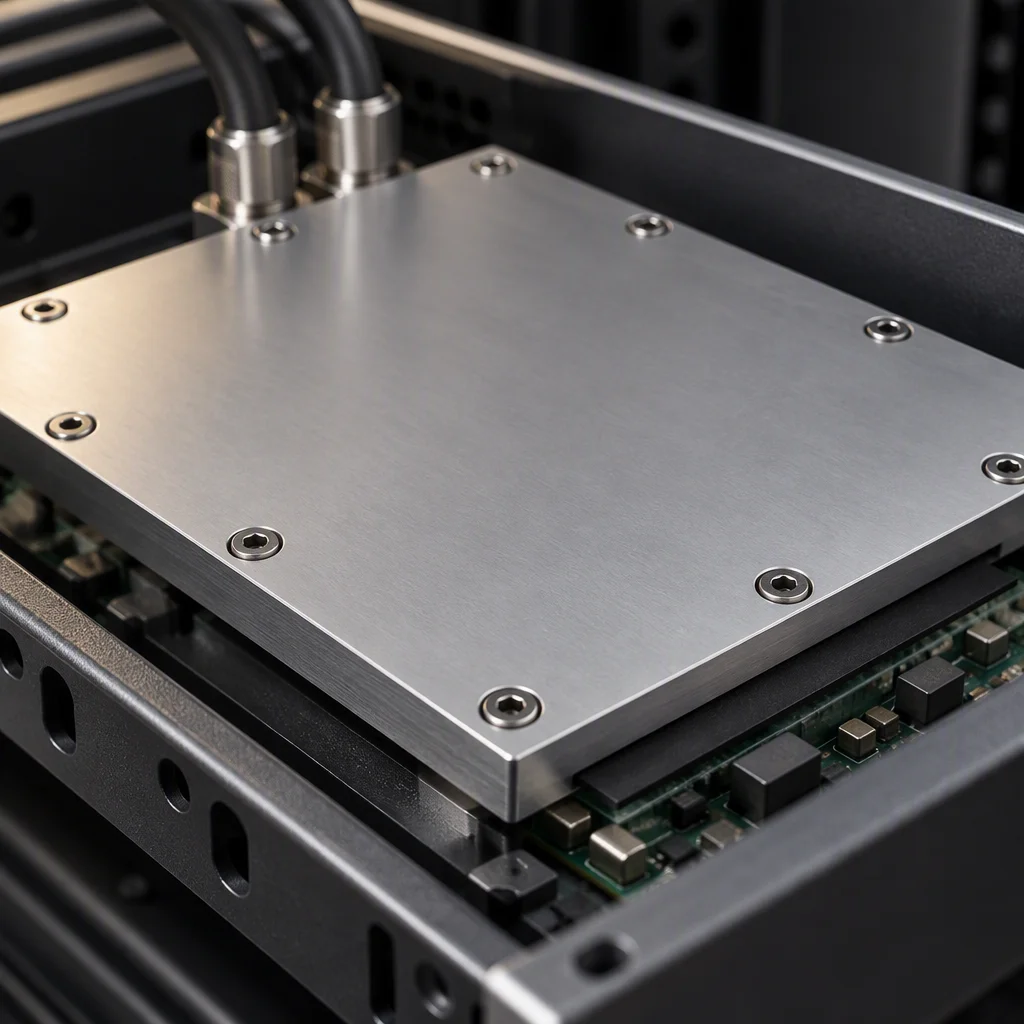
Under a cold plate: closure by the fasteners, the sheet filling what is left.
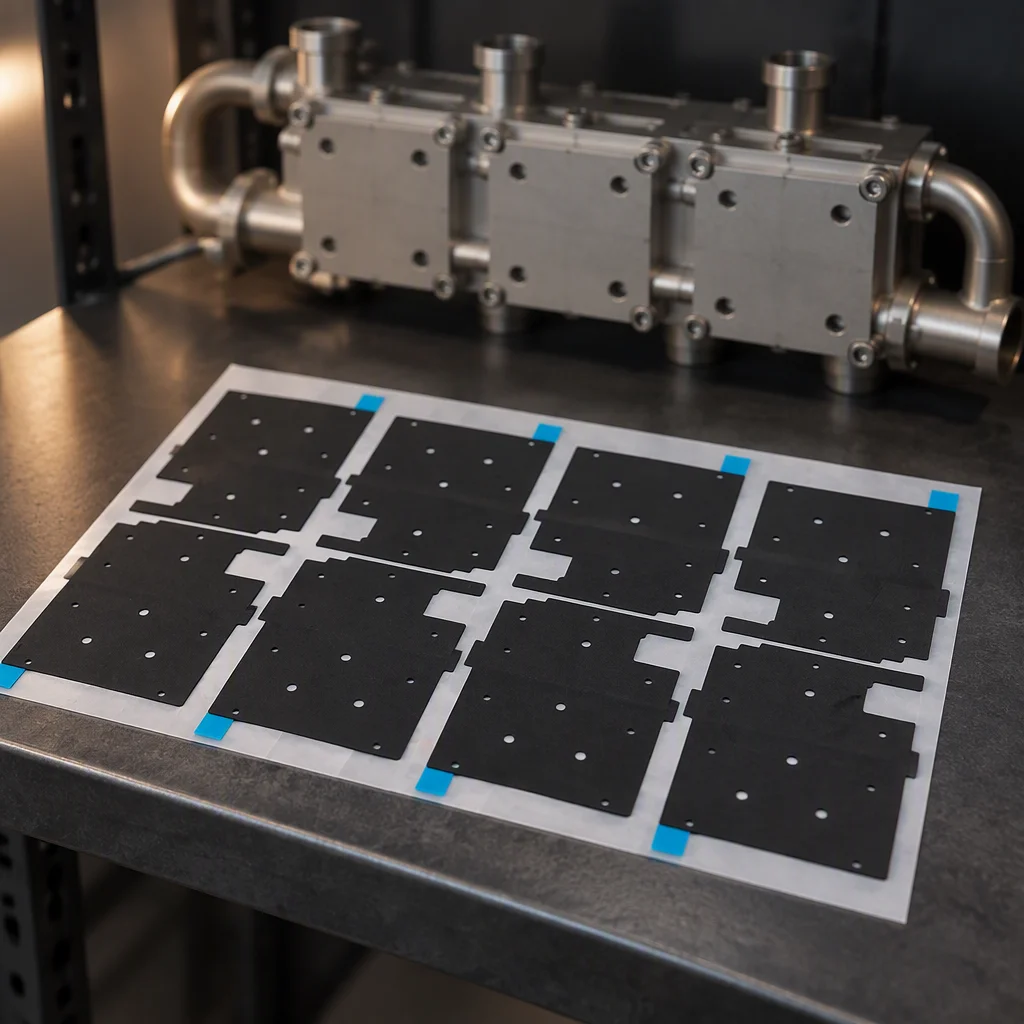
Staged beside the loop: cut pieces, liner on, waiting on the joint.
The faces are flat and the sheet goes down in one movement
A sheet laid flat on a controlled face does the job it was bought for, and the through-plane figure is what transfers. Nothing about the material has to be adjusted on site; the preparation is all on the metal.
The sheet is bent into place, or the joint closes on a bridge
A crease breaks the plane, and the plane is the path. A narrow bridge between two cut-outs is crushed as the joint closes, and a crushed bridge conducts as well as the gap it was meant to fill. Both look fitted afterwards.
What travels with a graphite order
Request the specification file
Four documents are held for this line. Tick what you need and one reply returns them, attached, on the next business day.
- Specification sheet through-plane figure and outlines
- EN 10204 3.1 material certificates metal parts
- Thermal report measured on the quoted axis
- Outline drawings die-cut pieces and bridges
One business day, with the file attached.
No other commitment is made on this sheet. Price, stock and lead time are not promised here.
If the form cannot send, this address takes the request instead: sales@ems-cool.com
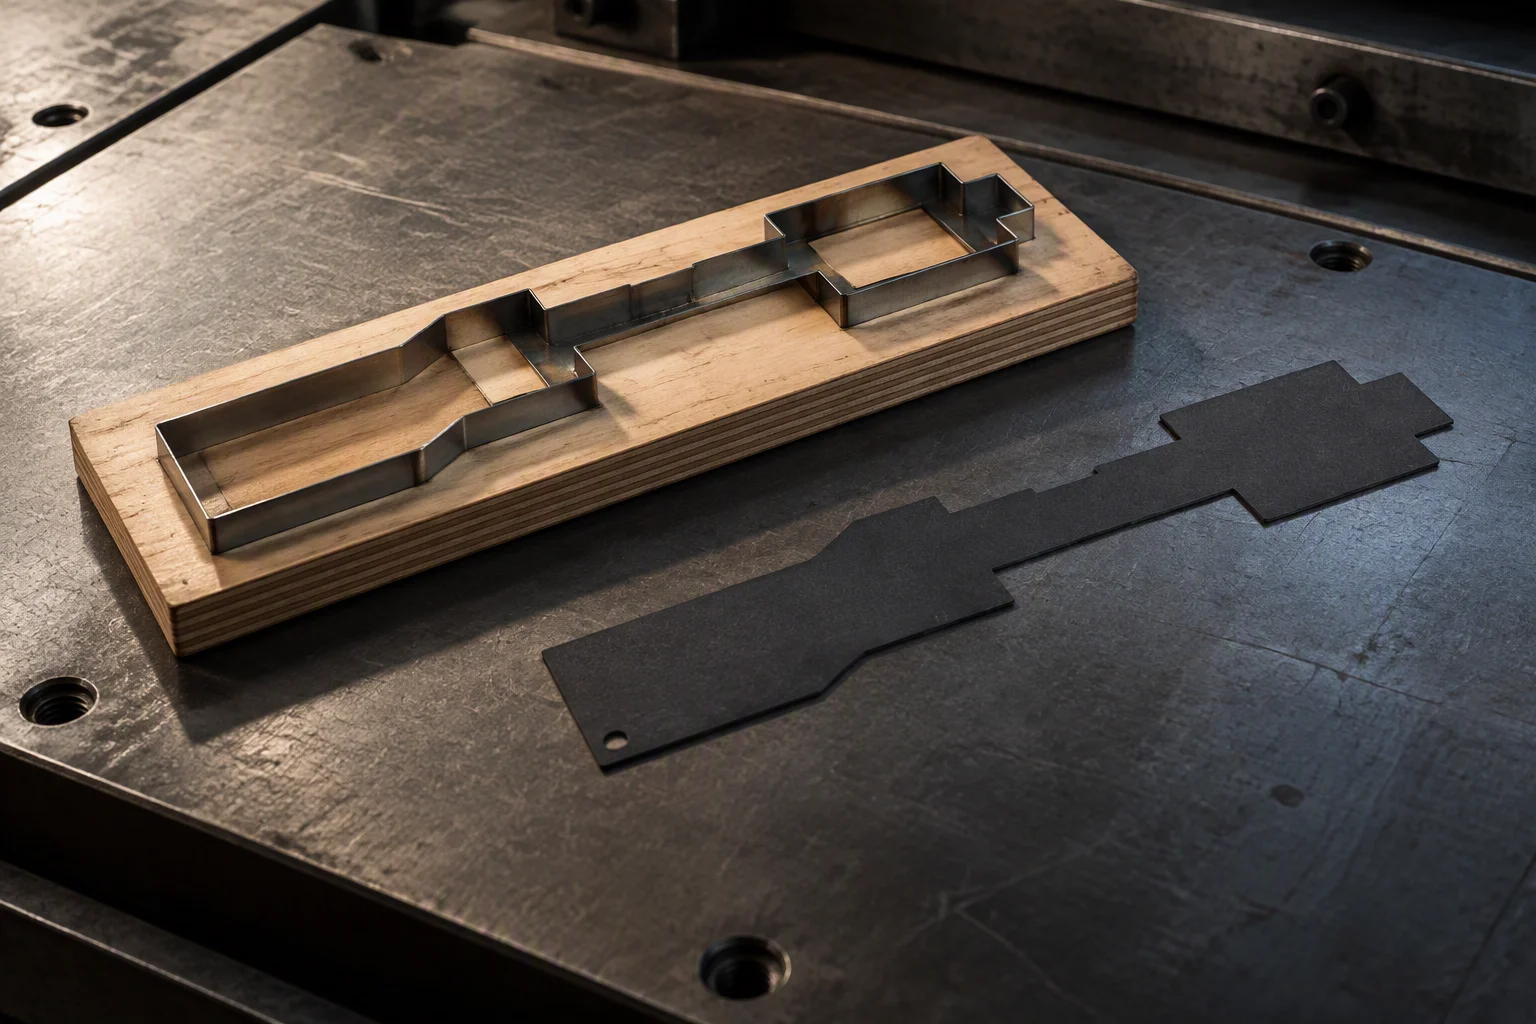
The outline is a die, not a drawing: bridges and clearances come out of it.
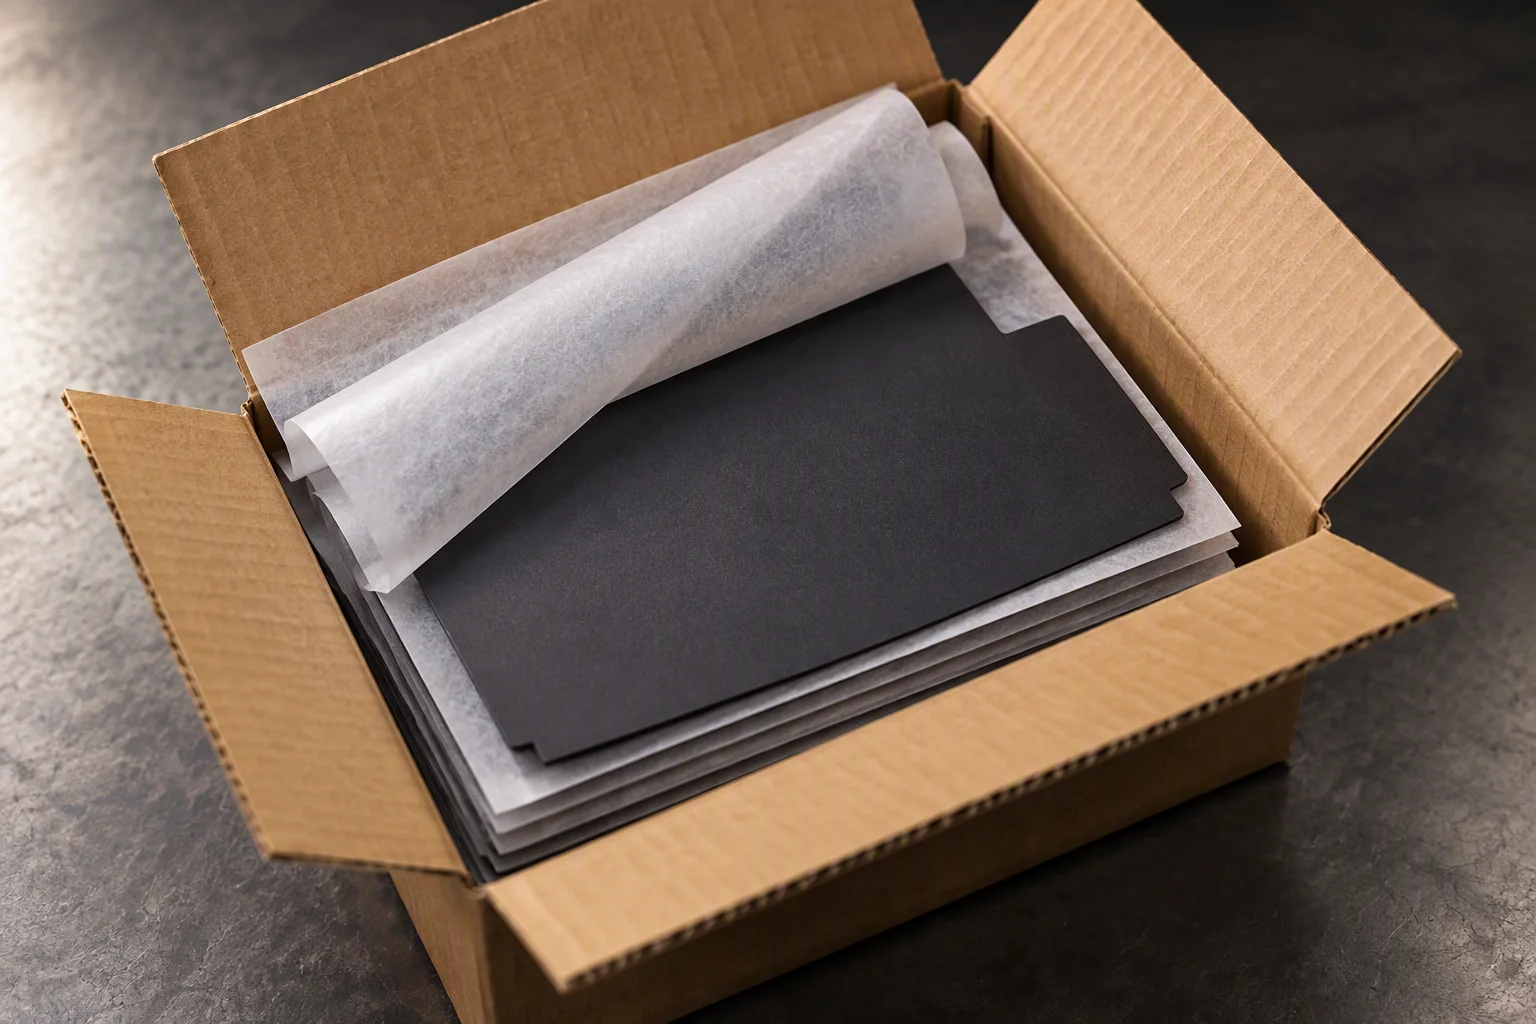
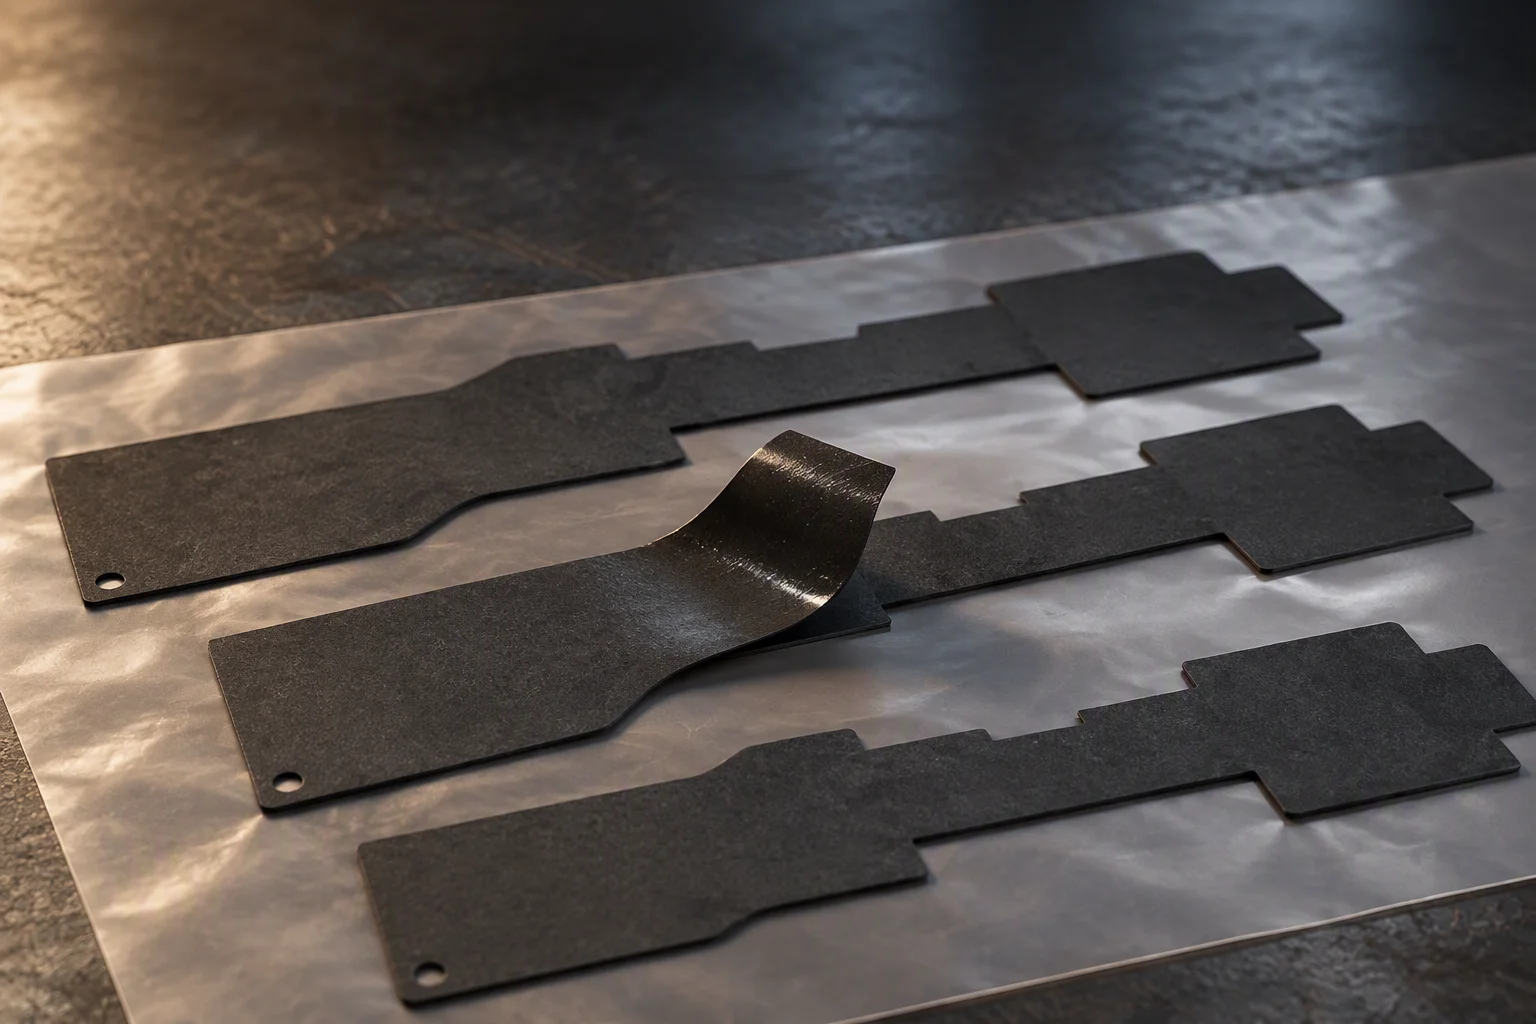
Packed flat between liner, so the plane arrives uncreased.